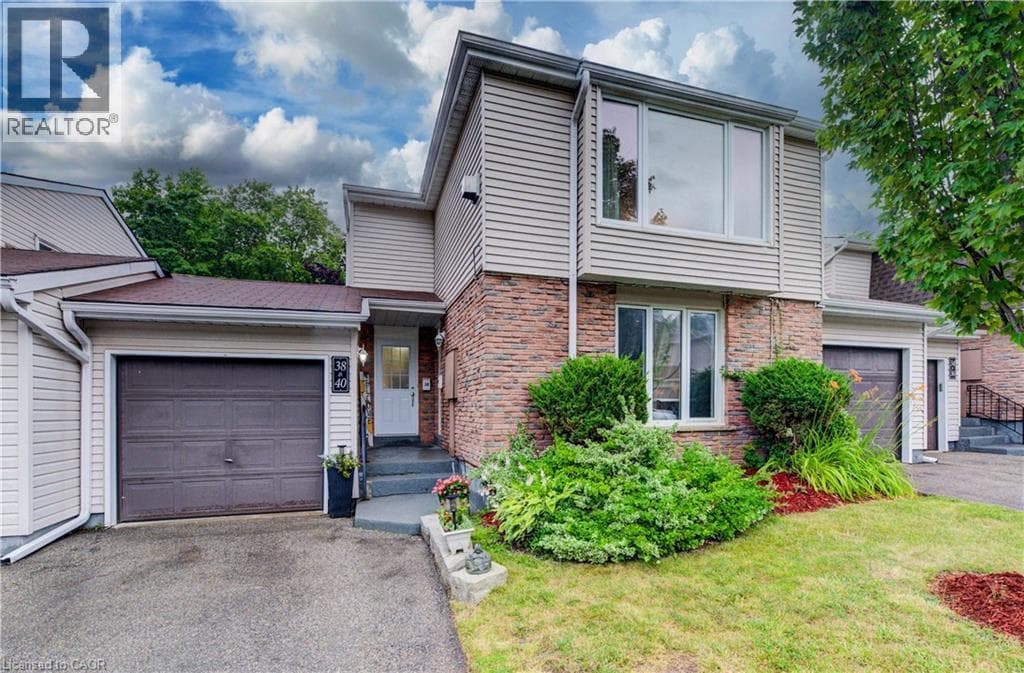
175 ELM RIDGE Drive Unit 38
Kitchener · Forest Heights, Ontario N2N1L7
3
Bedrooms
2
Bathrooms
1,586
Sq Ft
1977
Year Built
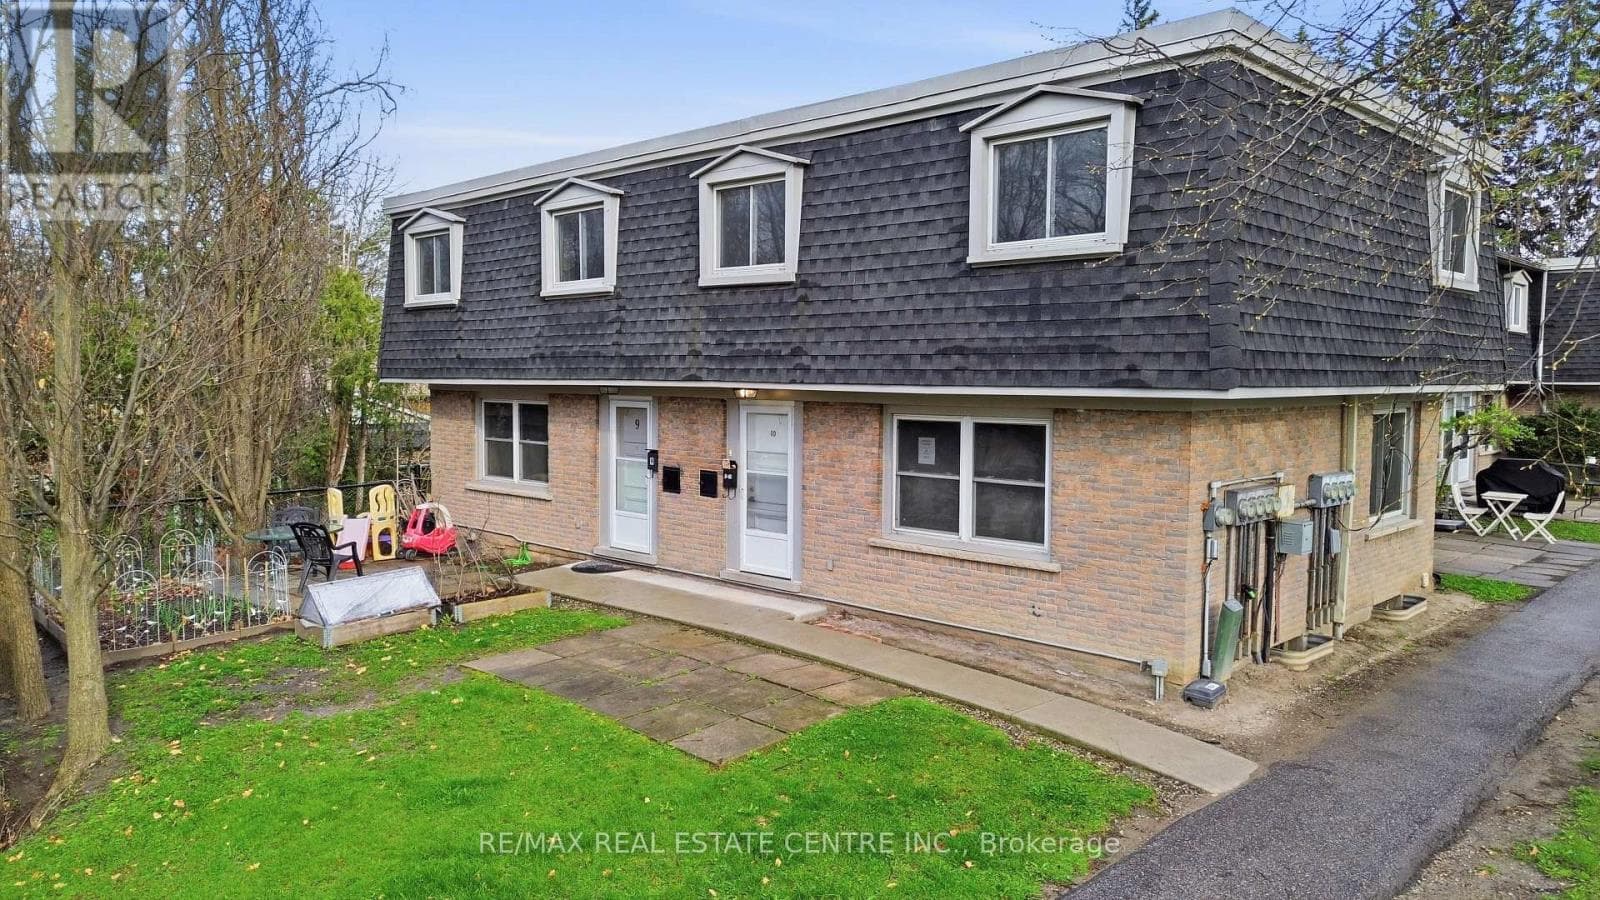
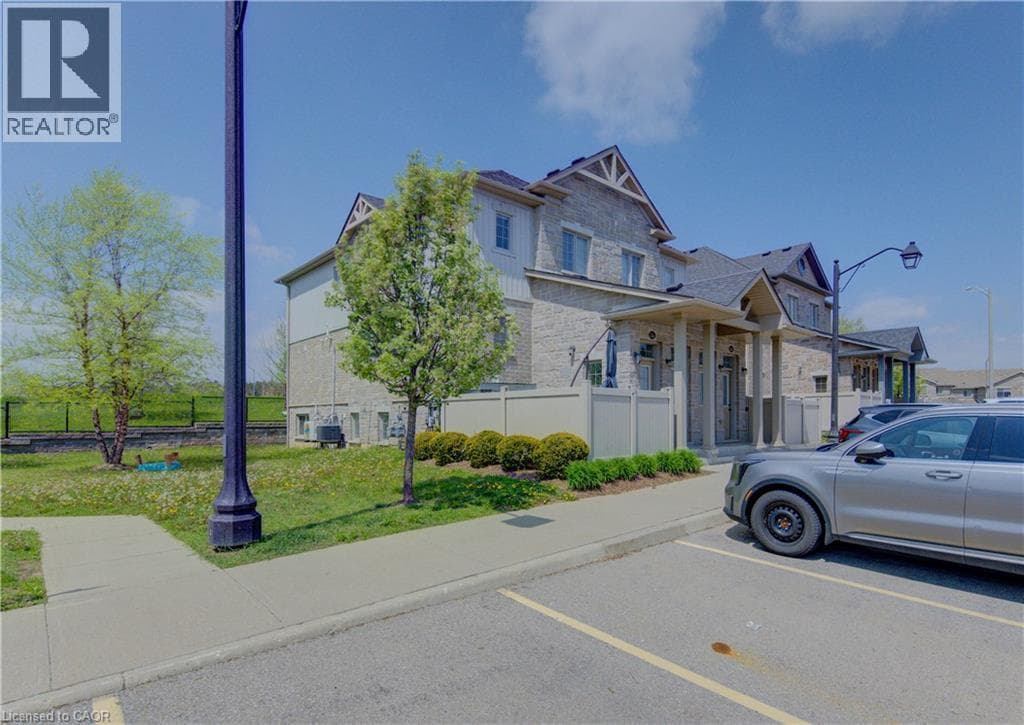
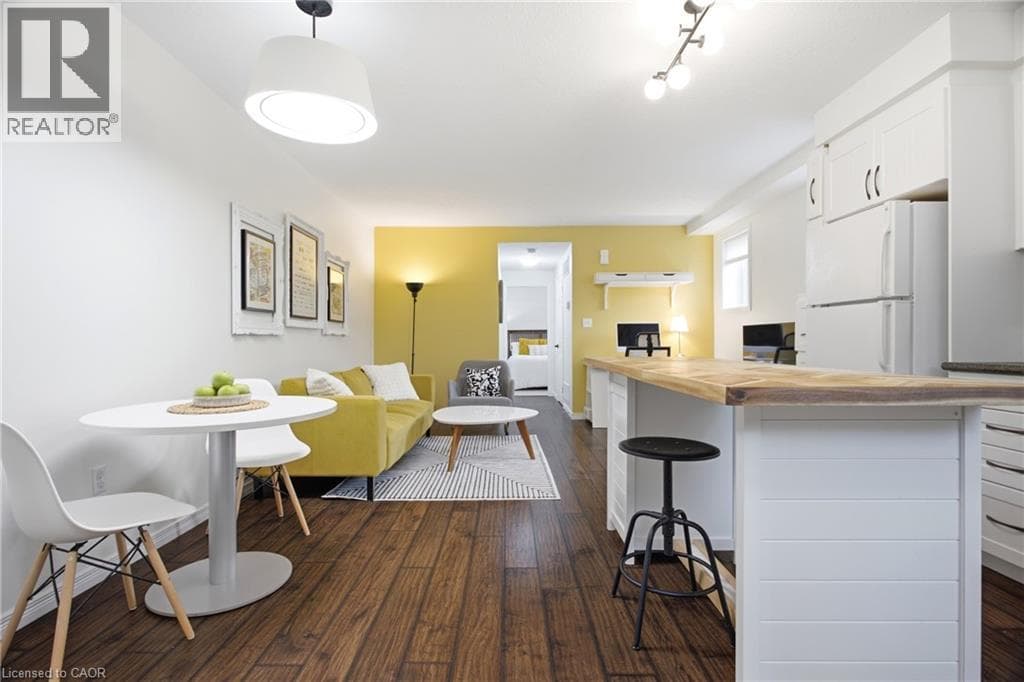
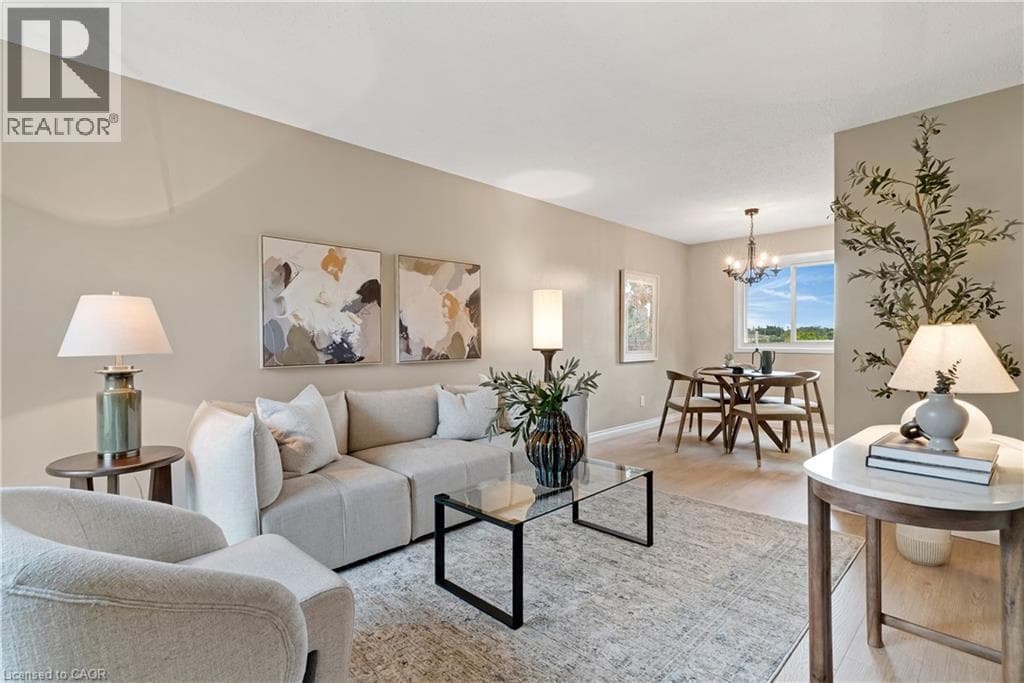
Clean and well-cared for, this lovely upper level 3 bedroom move-in-ready townhome with inside ground level entry offers an affordable option for home ownership. The large living room is the first of many appealing features of this home and includes a gorgeous gas fireplace and a beautiful window with a nice view of the street. The large kitchen window brings in lots of light and the passthrough to the living room is a handy feature.
| Room | Dimensions | Level |
|---|---|---|
| 2pc Bathroom | 8'5'' x 11'7'' | Basement |
| Recreation room | 15'0'' x 15'3'' | Basement |
| 3pc Bathroom | 10'1'' x 4'11'' | Second level |
| Bedroom | 8'3'' x 11'3'' | Second level |
| Bedroom | 11'8'' x 9'0'' | Second level |
| Primary Bedroom | 10'1'' x 12'5'' | Second level |
| Living room | 16'9'' x 17'5'' | Second level |
| Kitchen | 12'0'' x 10'4'' | Second level |
Quiet Area, Community Centre
Posted rates as of Sep 2, 2026 (Bank of Canada)
Loading map...

This REALTOR.ca listing content is owned and licensed by REALTOR® members of The Canadian Real Estate Association.
The trademarks REALTOR®, REALTORS®, and the REALTOR® logo are controlled by The Canadian Real Estate Association (CREA) and identify real estate professionals who are members of CREA. The trademarks MLS®, Multiple Listing Service® and the associated logos are owned by The Canadian Real Estate Association (CREA) and identify the quality of services provided by real estate professionals who are members of CREA. The trademark DDF® is owned by The Canadian Real Estate Association (CREA) and identifies CREA's Data Distribution Facility (DDF®).