2
Bedrooms
1
Bathrooms
706
Sq Ft
—
Year Built
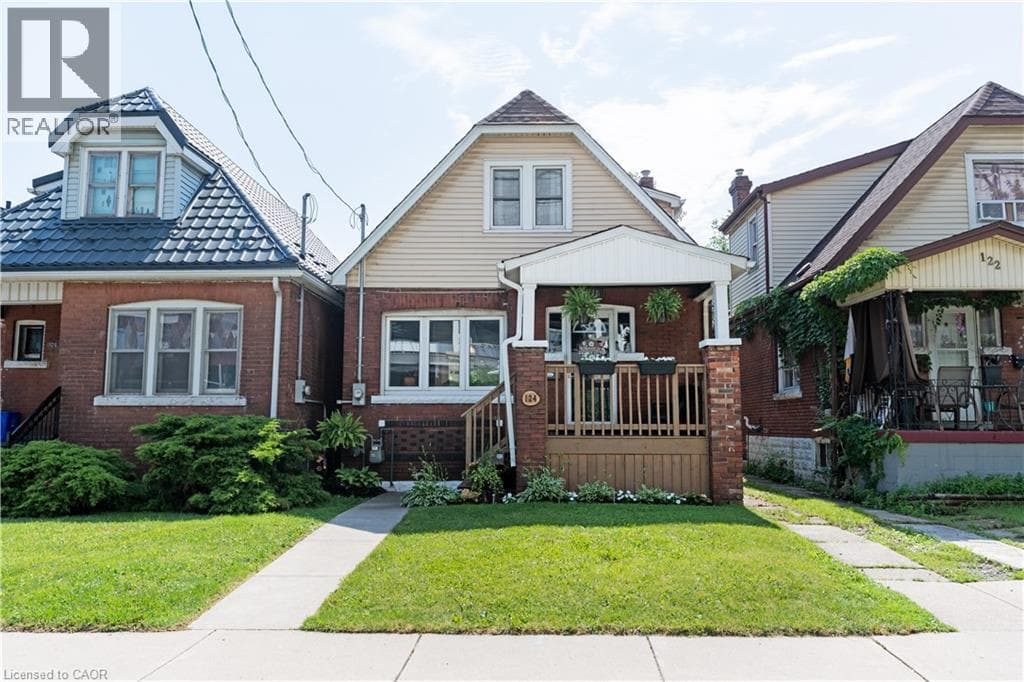
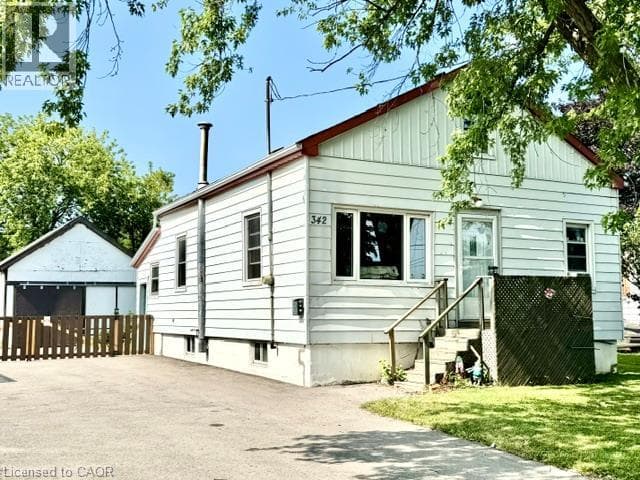
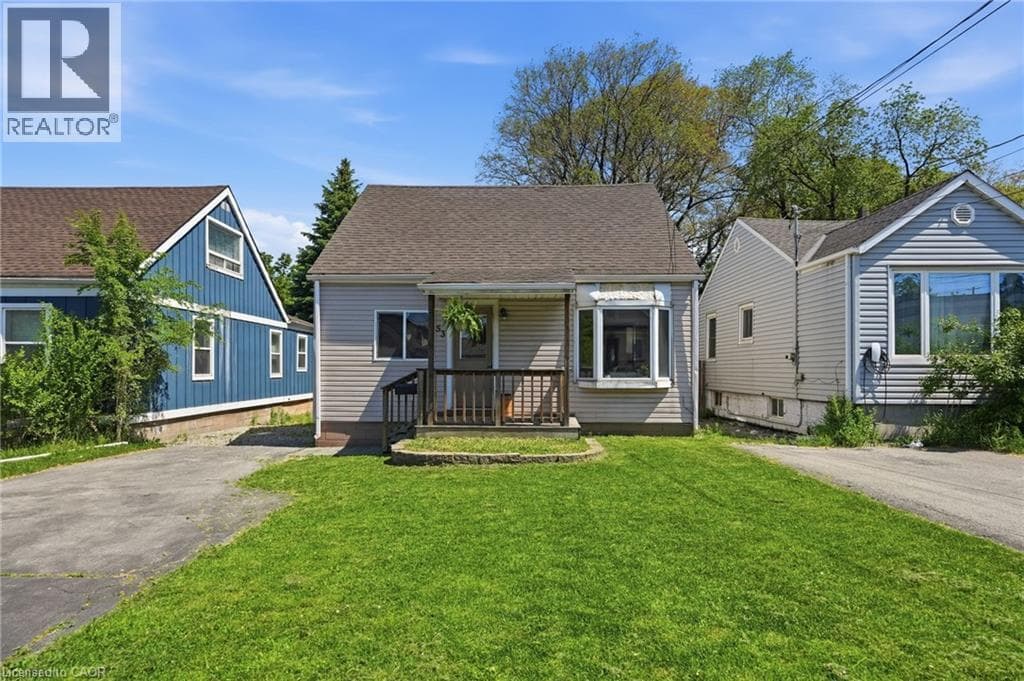
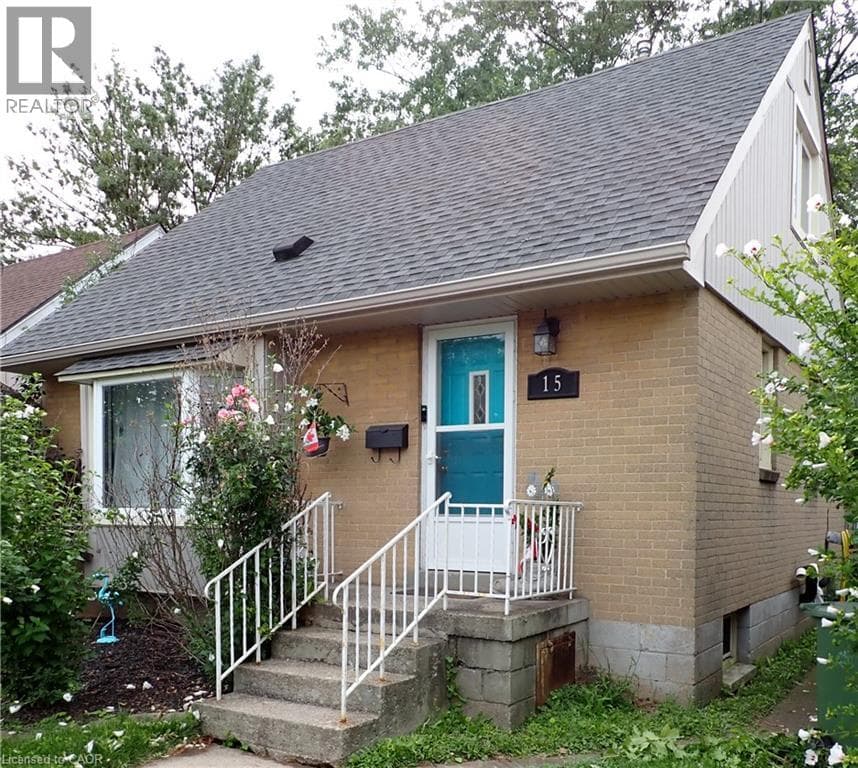
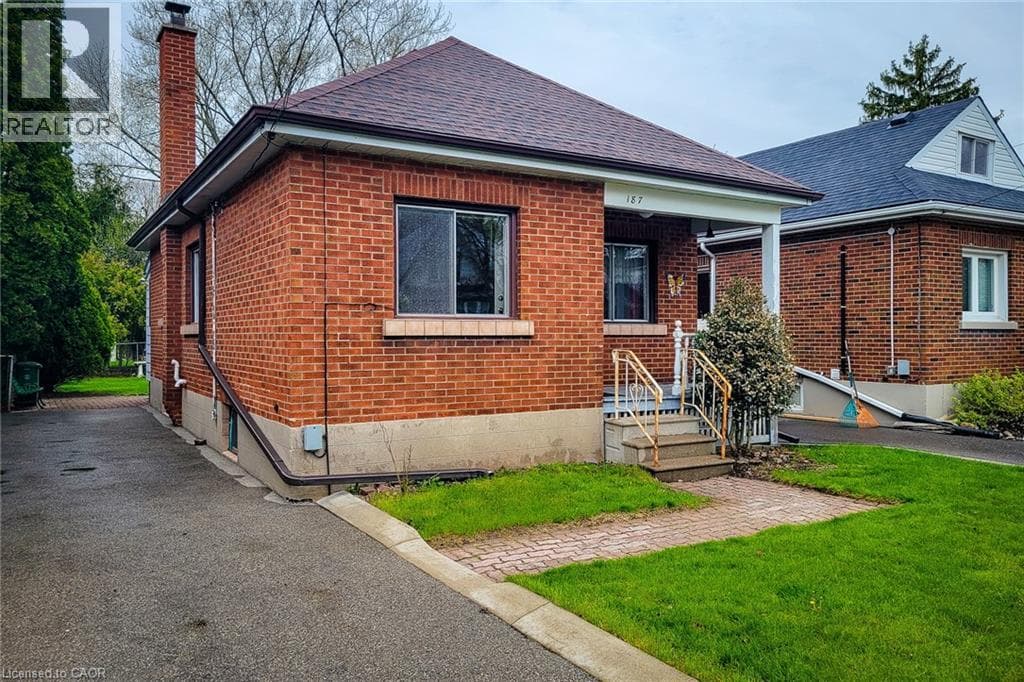
Step into timeless charm in one of Westdale’s most beloved neighbourhoods! This inviting bungalow blends character and nostalgia with its original features and eye-catching retro tile, offering a warm, welcoming feel the moment you walk in. Thoughtfully laid out, the home features 2 comfortable bedrooms, a bright living space, vintage bathroom and a classic kitchen full of personality. The partially finished basement adds flexible space for a recreation room, home office, or hobby area, while outside you’ll find ample driveway parking and a serene, spacious backyard.
| Room | Dimensions | Level |
|---|---|---|
| Utility room | 19'8'' x 18'0'' | Basement |
| Bonus Room | 16'8'' x 14'7'' | Basement |
| Bedroom | 8'11'' x 8'5'' | Main level |
| Primary Bedroom | 11'5'' x 8'5'' | Main level |
| 4pc Bathroom | Measurements not available | Main level |
| Kitchen | 12'8'' x 10'10'' | Main level |
| Living room/Dining room | 20'0'' x 10'10'' | Main level |
Posted rates as of Aug 26, 2026 (Bank of Canada)
Listing Agent
Julie Pielechaty
Chase Realty Inc.
Loading map...

This REALTOR.ca listing content is owned and licensed by REALTOR® members of The Canadian Real Estate Association.
The trademarks REALTOR®, REALTORS®, and the REALTOR® logo are controlled by The Canadian Real Estate Association (CREA) and identify real estate professionals who are members of CREA. The trademarks MLS®, Multiple Listing Service® and the associated logos are owned by The Canadian Real Estate Association (CREA) and identify the quality of services provided by real estate professionals who are members of CREA. The trademark DDF® is owned by The Canadian Real Estate Association (CREA) and identifies CREA's Data Distribution Facility (DDF®).