3
Bedrooms
2
Bathrooms
1,890
Sq Ft
1965
Year Built
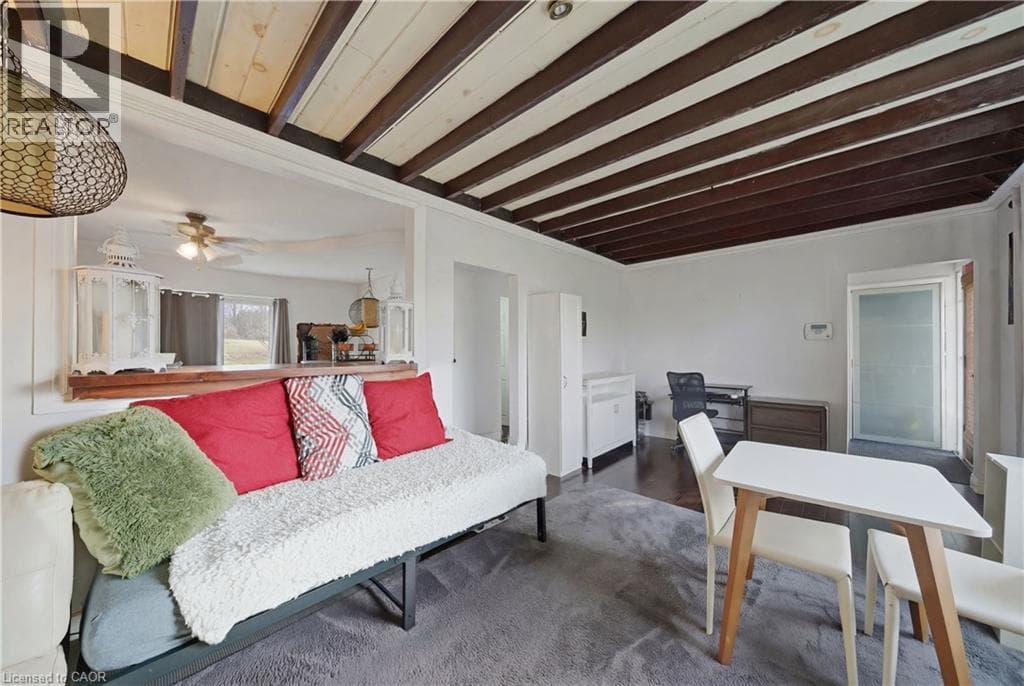
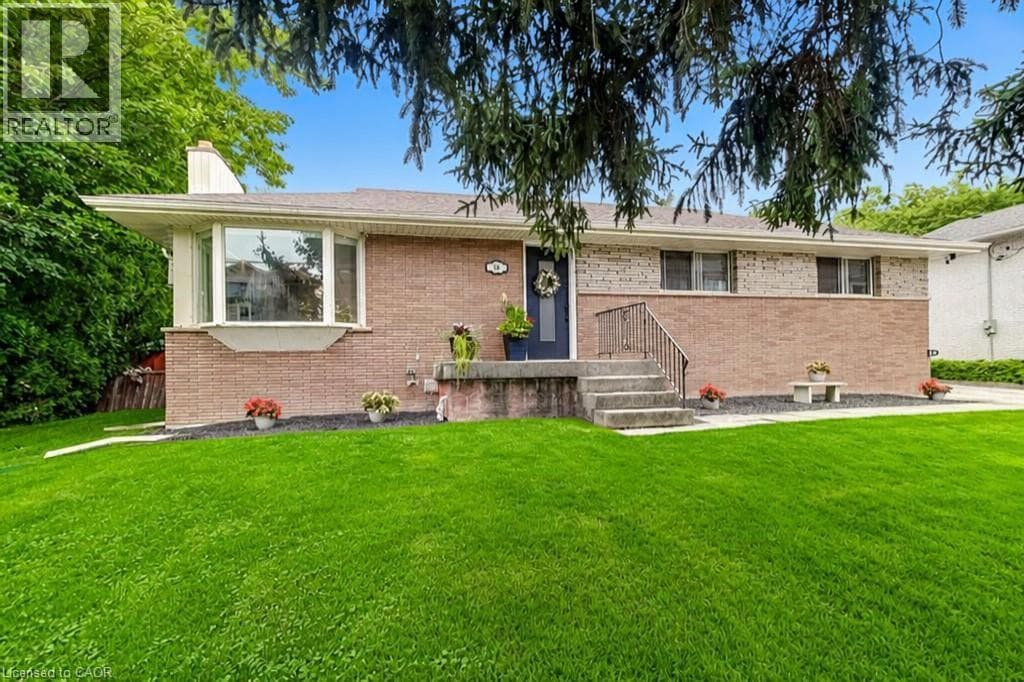
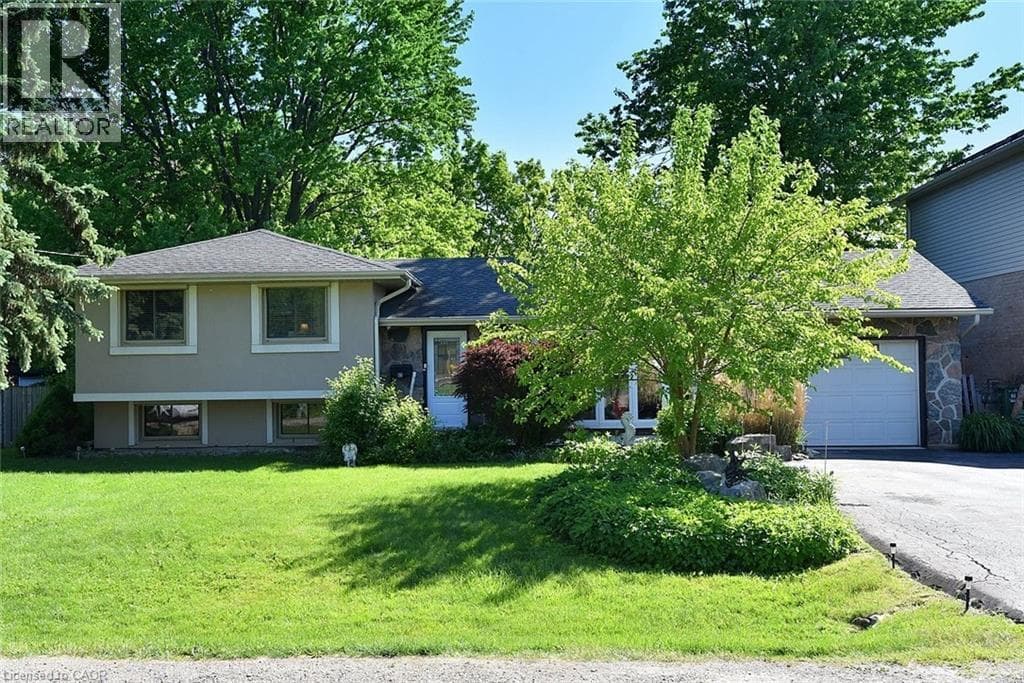
Great potential for studio apartment set up in lower level, with separate entrance and full bath. Located in a desirable, mature neighborhood close to everyday conveniences and scenic escarpment trails. The front yard features beautiful perennial gardens, a variety of fruit trees and a front porch that creates welcoming curb appeal.
| Room | Dimensions | Level |
|---|---|---|
| 3pc Bathroom | Measurements not available | Basement |
| Laundry room | Measurements not available | Basement |
| Other | Measurements not available | Basement |
| 4pc Bathroom | Measurements not available | Second level |
| Bedroom | 8'10'' x 8'9'' | Second level |
| Bedroom | 12'9'' x 8'10'' | Second level |
| Primary Bedroom | 11'7'' x 10'5'' | Second level |
| Family room | 21'7'' x 17'7'' | Lower level |
| Kitchen | 14'11'' x 9'9'' | Main level |
| Dining room | 9'9'' x 8'9'' | Main level |
| Living room | 17'3'' x 11'5'' | Main level |
Posted rates as of Oct 7, 2026 (Bank of Canada)
Listing Agent
Ann Dunsby
Right at Home Realty
Loading map...

This REALTOR.ca listing content is owned and licensed by REALTOR® members of The Canadian Real Estate Association.
The trademarks REALTOR®, REALTORS®, and the REALTOR® logo are controlled by The Canadian Real Estate Association (CREA) and identify real estate professionals who are members of CREA. The trademarks MLS®, Multiple Listing Service® and the associated logos are owned by The Canadian Real Estate Association (CREA) and identify the quality of services provided by real estate professionals who are members of CREA. The trademark DDF® is owned by The Canadian Real Estate Association (CREA) and identifies CREA's Data Distribution Facility (DDF®).