6
Bedrooms
4
Bathrooms
3,563
Sq Ft
2010
Year Built
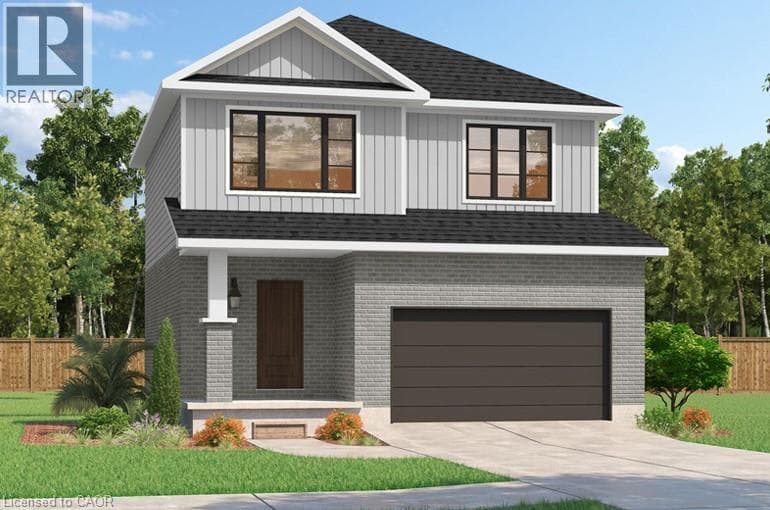
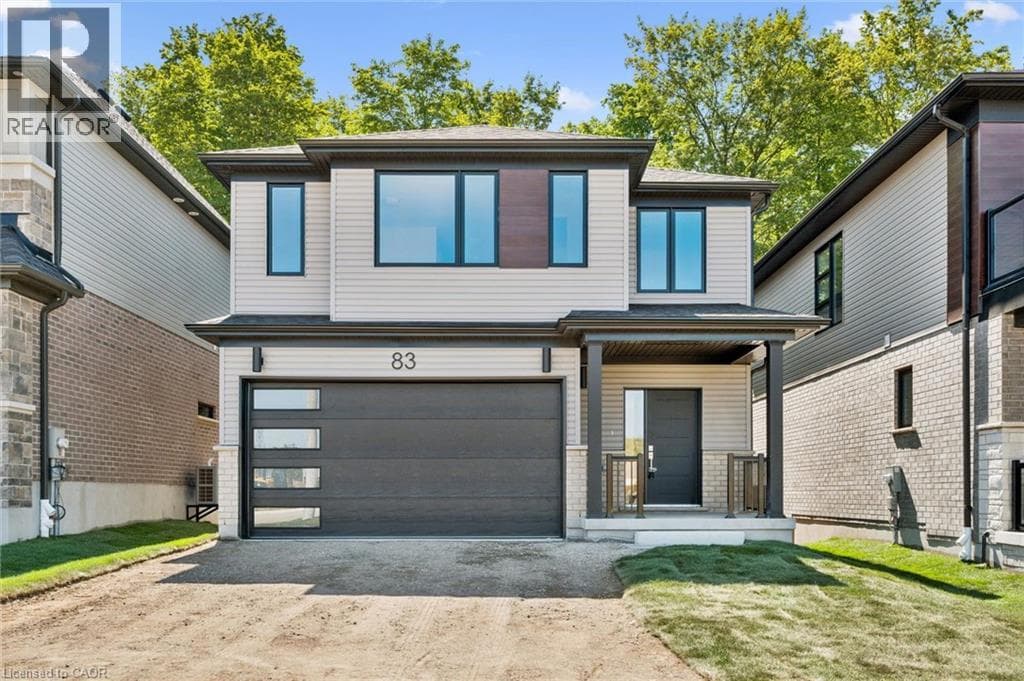
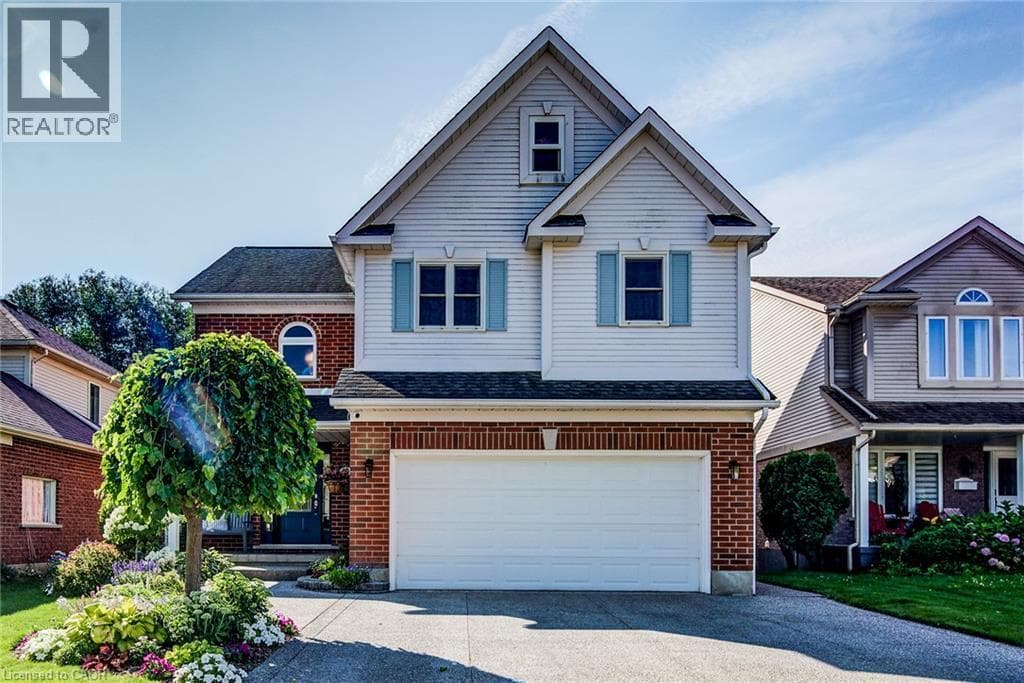
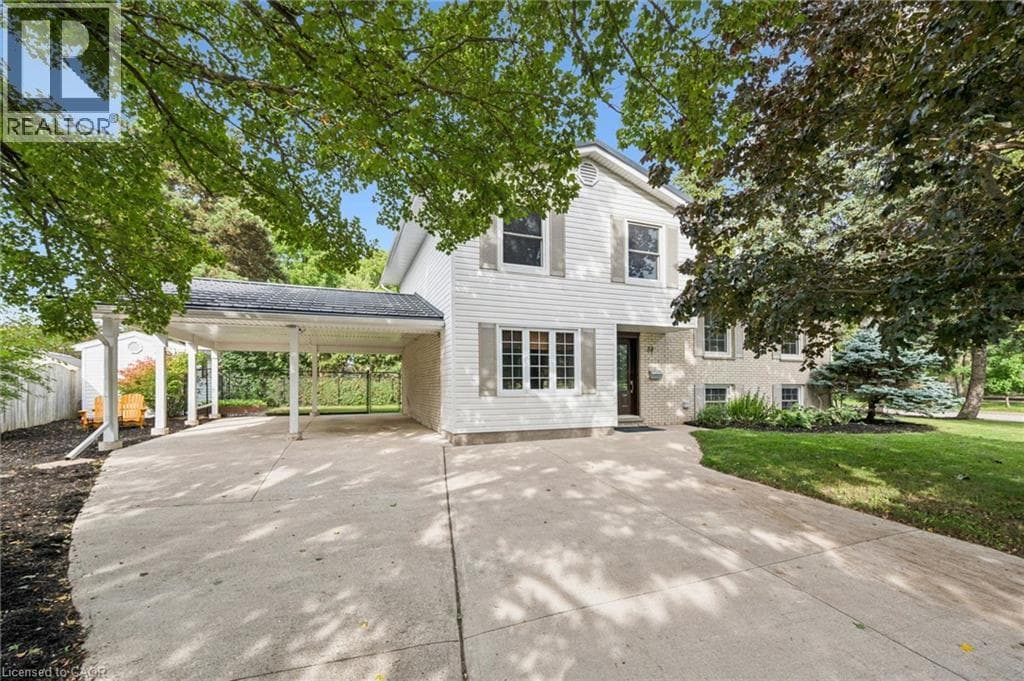
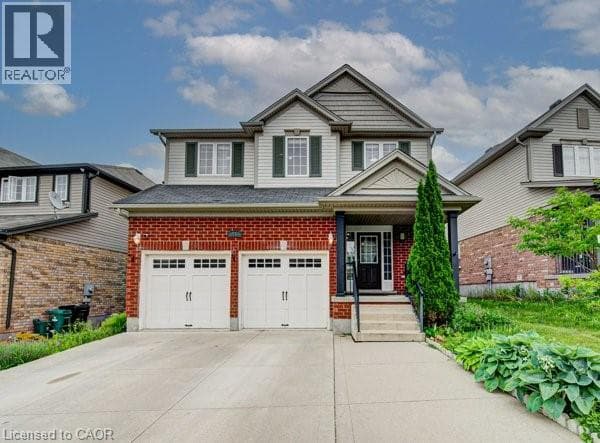
Welcome to 55 Isaiah Drive, a stunning Legal Duplex Home in the highly sought-after Laurentian Hills community, surrounded by nature and close to parks, trails, schools, shopping, and major commuter routes. Offering over 3,200 sq. ft. of finished living space, this beautifully maintained Cook Homes-built residence combines luxury, functionality, and income potential. Featuring a double-car garage, 4 spacious bedrooms, a main-floor office, and a fully finished legal 2-bedroom duplex basement, this home is ideal for growing families, multi-generational living, or generating rental income.
| Room | Dimensions | Level |
|---|---|---|
| Utility room | 14'5'' x 17'1'' | Basement |
| Cold room | 9'9'' x 7'6'' | Basement |
| 3pc Bathroom | 5'4'' x 7'7'' | Basement |
| Kitchen | 15'11'' x 9'9'' | Basement |
| Recreation room | 15'11'' x 16'3'' | Basement |
| Bedroom | 12'8'' x 10'3'' | Basement |
| Bedroom | 13'10'' x 10'9'' | Basement |
| Laundry room | 9'7'' x 8'3'' | Second level |
| 3pc Bathroom | 8'3'' x 9'7'' | Second level |
| Bedroom | 11'7'' x 12'6'' | Second level |
| Bedroom | 10'1'' x 13'7'' | Second level |
| Bedroom | 11'7'' x 12'4'' | Second level |
| 4pc Ensuite bath | 11'9'' x 9'11'' | Second level |
| Primary Bedroom | 17'2'' x 13'4'' | Second level |
| 2pc Bathroom | 5'1'' x 4'11'' | Main level |
| Office | 7'11'' x 11'7'' | Main level |
| Foyer | 7'3'' x 10'8'' | Main level |
| Dining room | 15'10'' x 7'3'' | Main level |
| Kitchen | 15'11'' x 12'3'' | Main level |
| Living room | 16'2'' x 12'1'' | Main level |
| Family room | 12'2'' x 16'7'' | Main level |
Community Centre
Posted rates as of Oct 14, 2026 (Bank of Canada)
Listing Agent
BHUPINDER SINGH
RE/MAX Real Estate Centre Inc.
Loading map...

This REALTOR.ca listing content is owned and licensed by REALTOR® members of The Canadian Real Estate Association.
The trademarks REALTOR®, REALTORS®, and the REALTOR® logo are controlled by The Canadian Real Estate Association (CREA) and identify real estate professionals who are members of CREA. The trademarks MLS®, Multiple Listing Service® and the associated logos are owned by The Canadian Real Estate Association (CREA) and identify the quality of services provided by real estate professionals who are members of CREA. The trademark DDF® is owned by The Canadian Real Estate Association (CREA) and identifies CREA's Data Distribution Facility (DDF®).