6
Bedrooms
2
Bathrooms
1,346
Sq Ft
—
Year Built
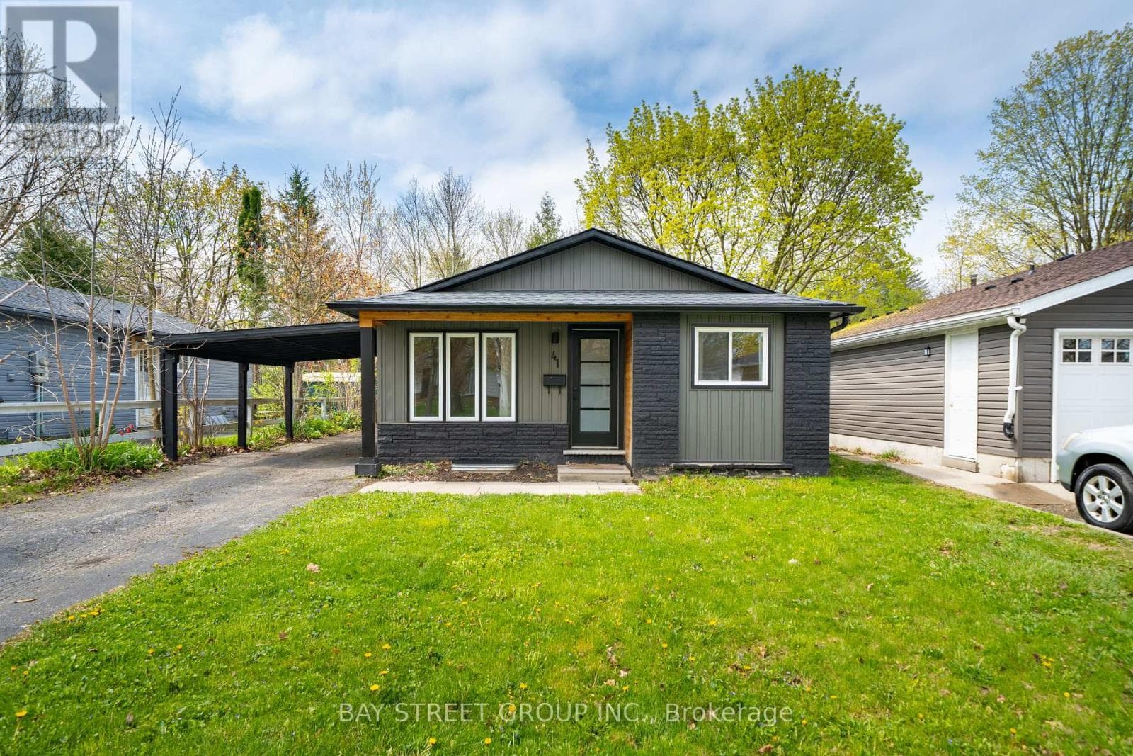
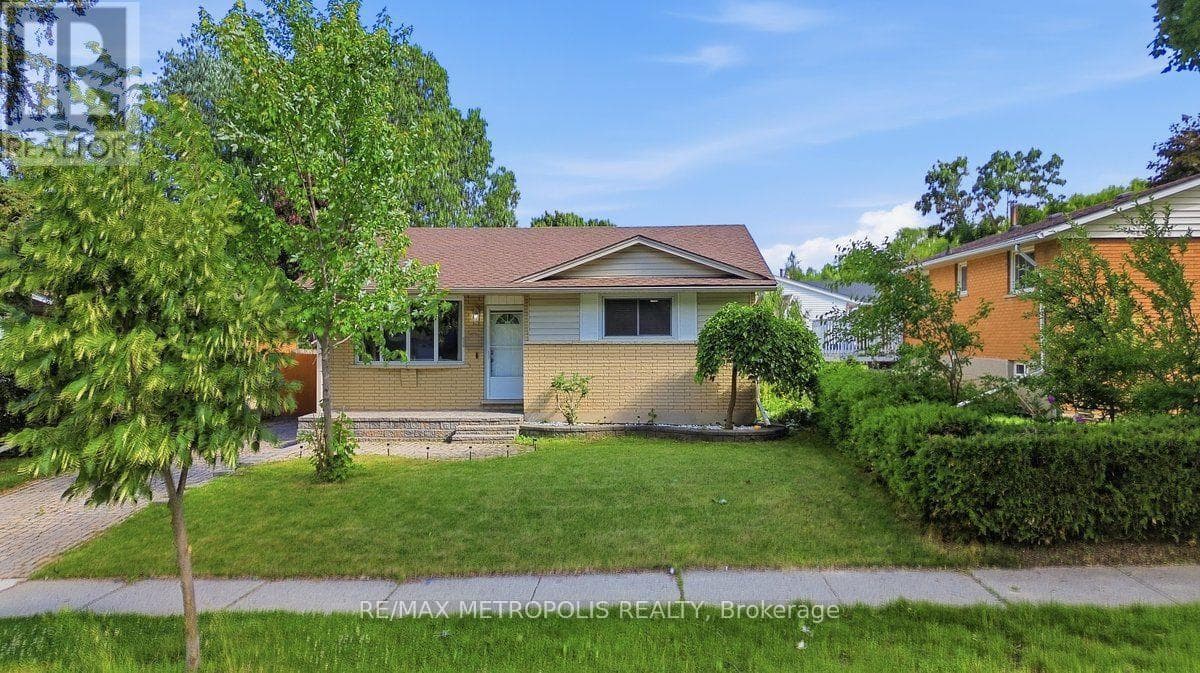
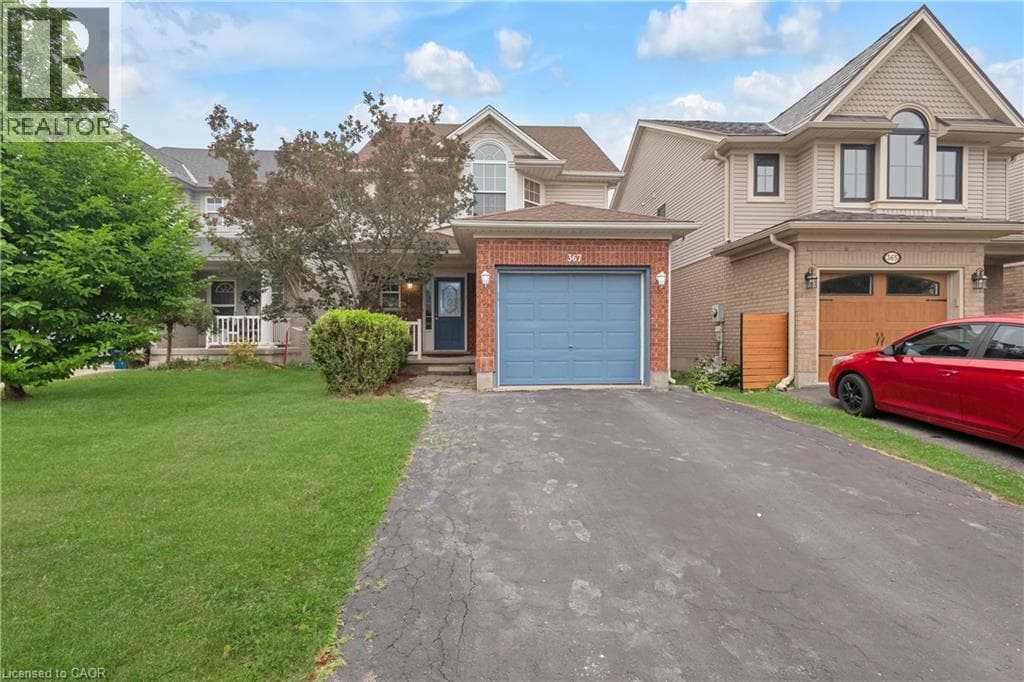
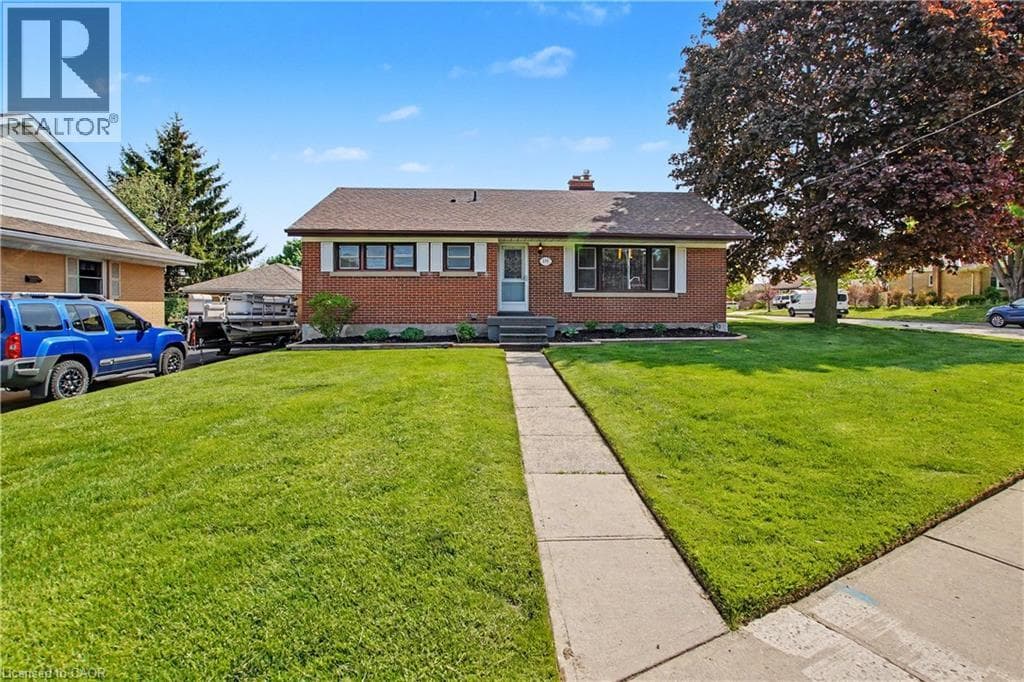
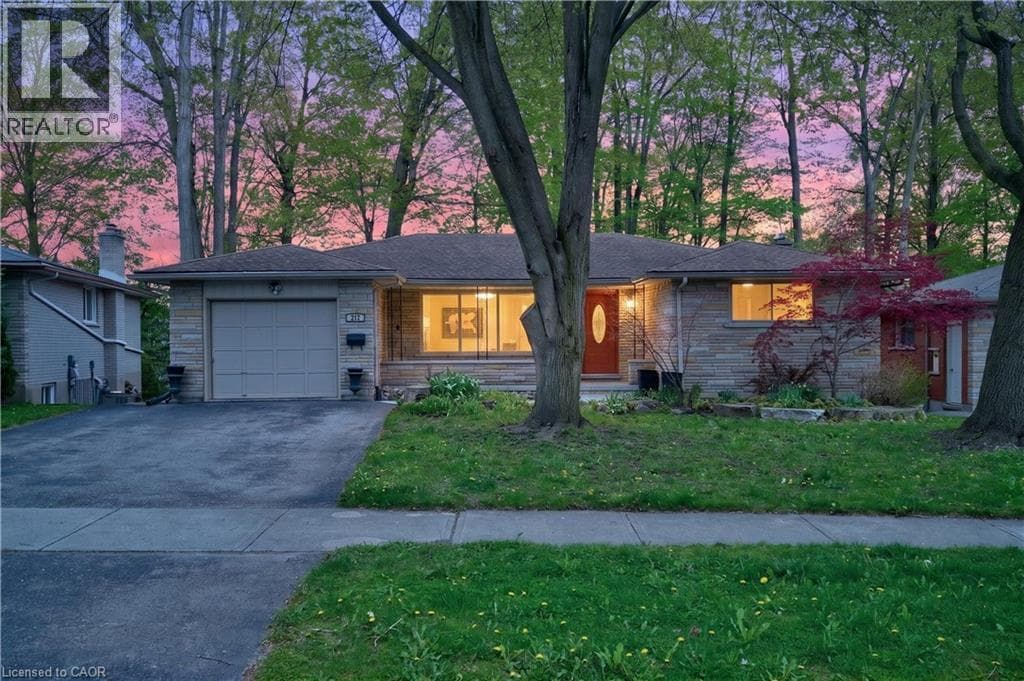
Great Buying and Investment & Multi-Generational Living Opportunity in the Heart of Waterloo! Welcome to this stunning, bright, and spacious detached bungalow situated on a premium wide lot in one of Waterloo's most sought-after locations, just minutes from University of Waterloo and Wilfrid Laurier University. Perfect for families, investors, and savvy buyers seeking strong rental potential and long-term appreciation, this beautifully renovated and move-in-ready home offers exceptional versatility with a legal walk-out bsmt apartment complete with occupancy certificate from the City of Waterloo - ideal for generating additional rental income, student housing, or multi-generational living, making it a rare positive cash flow opportunity in a high-demand university district. The main level features 3 spacious bdrms, oversized windows filled with natural light, elegant new 8mm luxury vinyl flooring (2026) fresh modern paint, new upgraded lighting with Decora style switches and plugs and a stylish kitchen with custom pull-out drawers and built-in beverage bar, while the family room offers flexibility as a home office, entertainment area, guest suite.
| Room | Dimensions | Level |
|---|---|---|
| 4pc Bathroom | Measurements not available | Basement |
| Bedroom | 10'2'' x 10'1'' | Basement |
| Bedroom | 13'2'' x 9'1'' | Basement |
| Bedroom | 12'1'' x 10'6'' | Basement |
| Eat in kitchen | 14'4'' x 12'4'' | Basement |
| Living room | 27'2'' x 12'4'' | Basement |
| 4pc Bathroom | Measurements not available | Main level |
| Bedroom | 10'1'' x 9'6'' | Main level |
| Bedroom | 11'6'' x 8'11'' | Main level |
| Primary Bedroom | 13'6'' x 11'0'' | Main level |
| Family room | 12'8'' x 12'1'' | Main level |
| Kitchen | 11'0'' x 9'0'' | Main level |
| Dining room | 12'5'' x 9'1'' | Main level |
| Living room | 19'7'' x 12'6'' | Main level |
Posted rates as of Jul 22, 2026 (Bank of Canada)
Listing Agent
Ajay Shah
HOMELIFE MIRACLE REALTY LTD
Loading map...

This REALTOR.ca listing content is owned and licensed by REALTOR® members of The Canadian Real Estate Association.
The trademarks REALTOR®, REALTORS®, and the REALTOR® logo are controlled by The Canadian Real Estate Association (CREA) and identify real estate professionals who are members of CREA. The trademarks MLS®, Multiple Listing Service® and the associated logos are owned by The Canadian Real Estate Association (CREA) and identify the quality of services provided by real estate professionals who are members of CREA. The trademark DDF® is owned by The Canadian Real Estate Association (CREA) and identifies CREA's Data Distribution Facility (DDF®).