3
Bedrooms
3
Bathrooms
1,500
Sq Ft
1998
Year Built
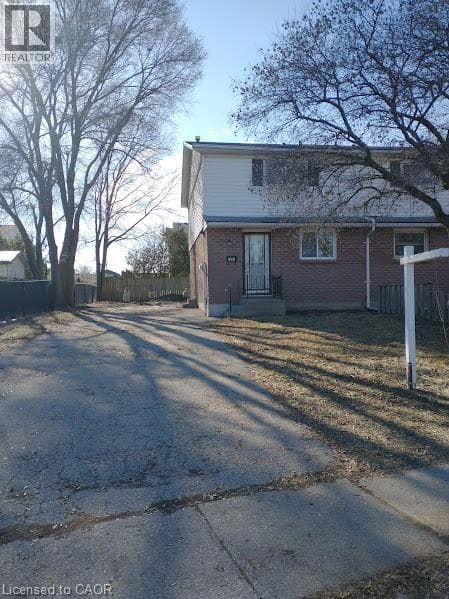
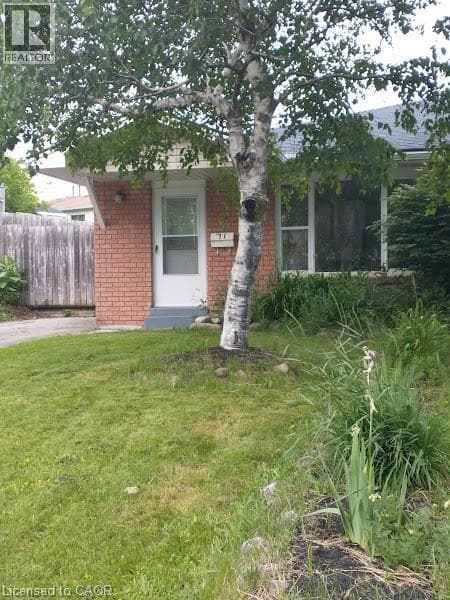
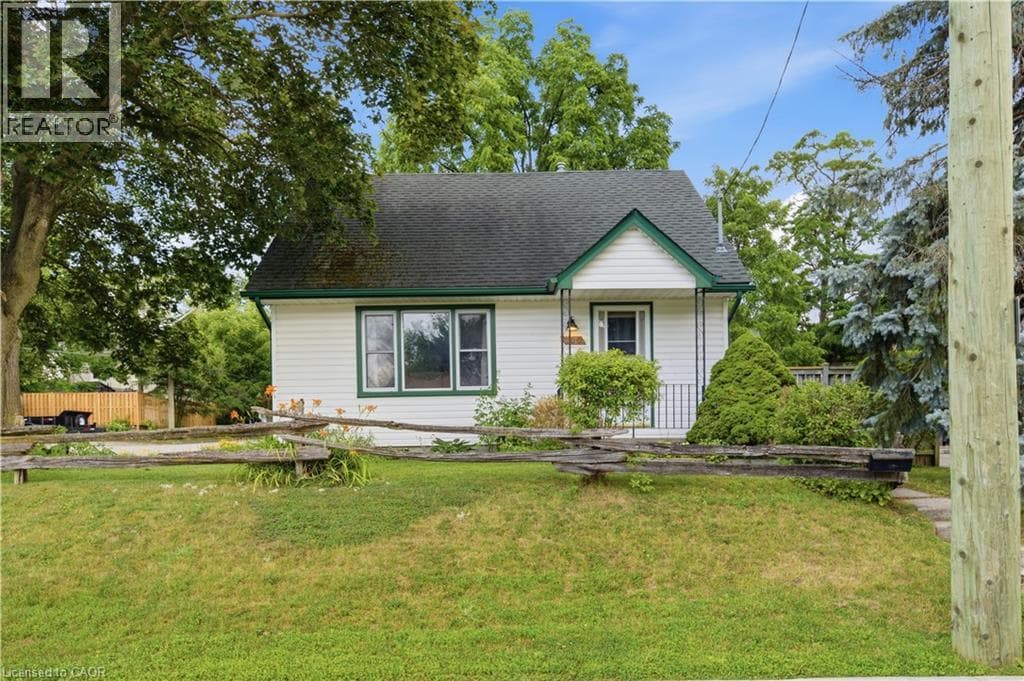
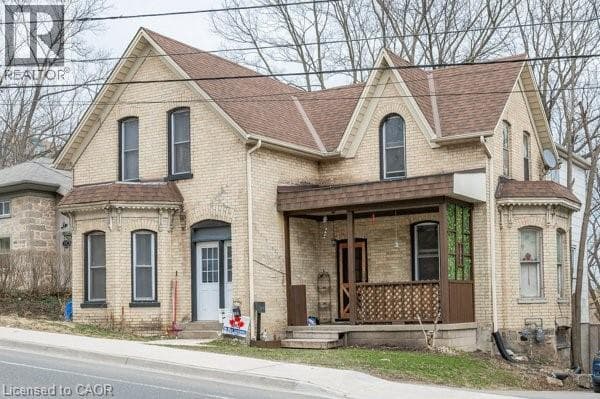
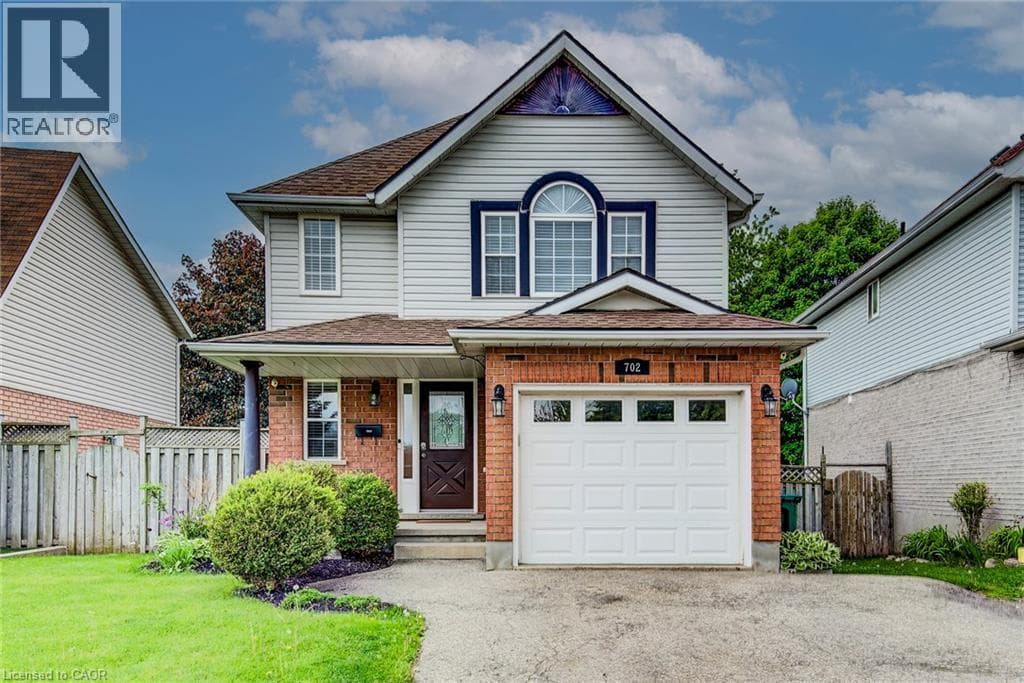
Welcome to 702 Eglin Street North, a beautifully maintained 2-storey home that offers the perfect blend of comfort, charm, and everyday luxury in one of Cambridge’s welcoming family neighbourhoods. From the moment you walk in, you’ll appreciate the warmth and character throughout the home. The inviting living room features a cozy gas fireplace, creating the perfect space to unwind on chilly evenings or gather with family and friends.
| Room | Dimensions | Level |
|---|---|---|
| Cold room | 9'5'' x 4'3'' | Basement |
| 2pc Bathroom | Measurements not available | Basement |
| Laundry room | 7'0'' x 8'4'' | Second level |
| Bedroom | 10'4'' x 10'4'' | Second level |
| Bedroom | 10'6'' x 10'5'' | Second level |
| Primary Bedroom | 14'11'' x 15'10'' | Second level |
| 5pc Bathroom | Measurements not available | Second level |
| Living room | 20'9'' x 10'3'' | Main level |
| Kitchen | 10'6'' x 11'9'' | Main level |
| Dining room | 10'2'' x 9'5'' | Main level |
| 2pc Bathroom | Measurements not available | Main level |
Posted rates as of Jul 22, 2026 (Bank of Canada)
Listing Agent
BARRY WAYNE BYRNE
RED AND WHITE REALTY INC.
Loading map...

This REALTOR.ca listing content is owned and licensed by REALTOR® members of The Canadian Real Estate Association.
The trademarks REALTOR®, REALTORS®, and the REALTOR® logo are controlled by The Canadian Real Estate Association (CREA) and identify real estate professionals who are members of CREA. The trademarks MLS®, Multiple Listing Service® and the associated logos are owned by The Canadian Real Estate Association (CREA) and identify the quality of services provided by real estate professionals who are members of CREA. The trademark DDF® is owned by The Canadian Real Estate Association (CREA) and identifies CREA's Data Distribution Facility (DDF®).