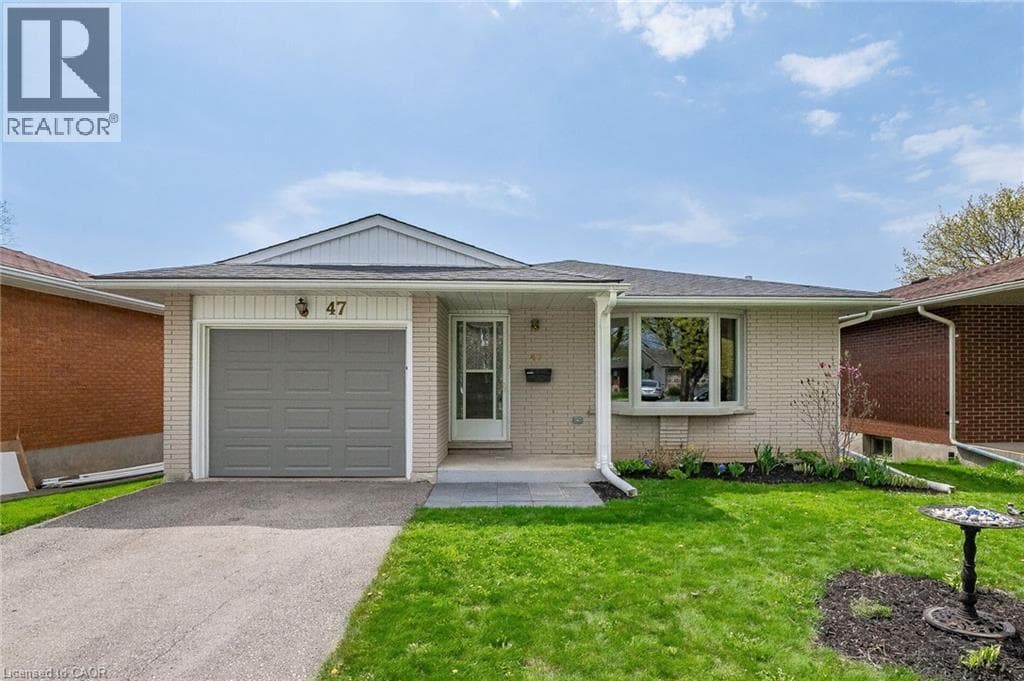
47 BROOKSIDE Crescent
Kitchener · Forest Heights, Ontario N2N1H2
2
Bedrooms
3
Bathrooms
2,892
Sq Ft
—
Year Built
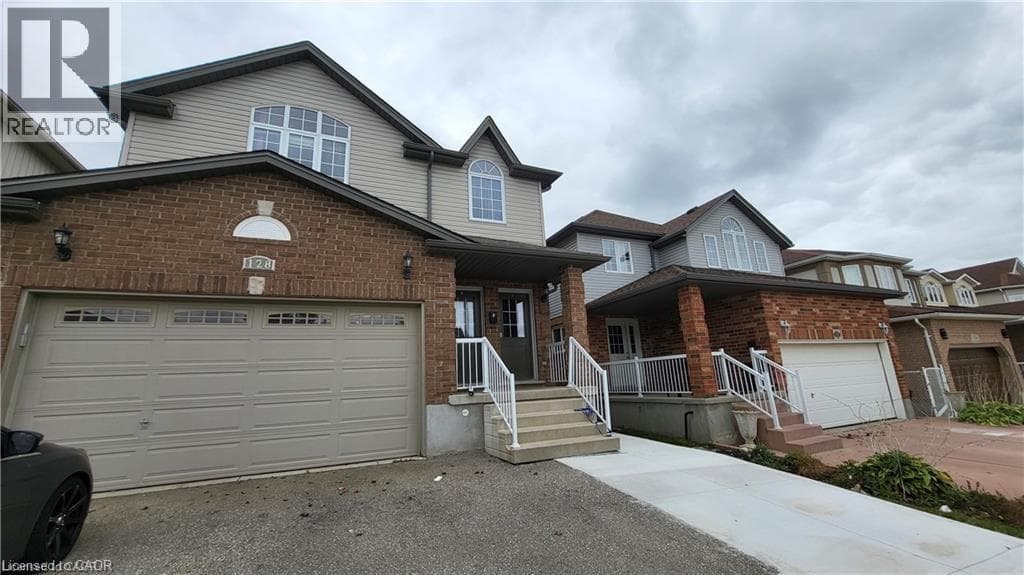
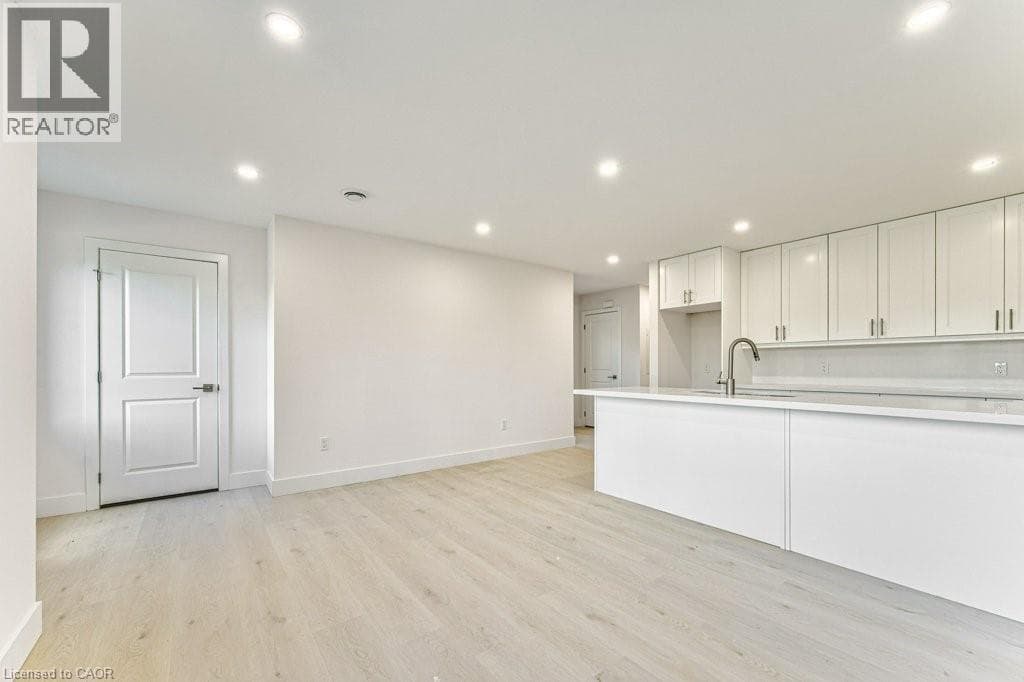
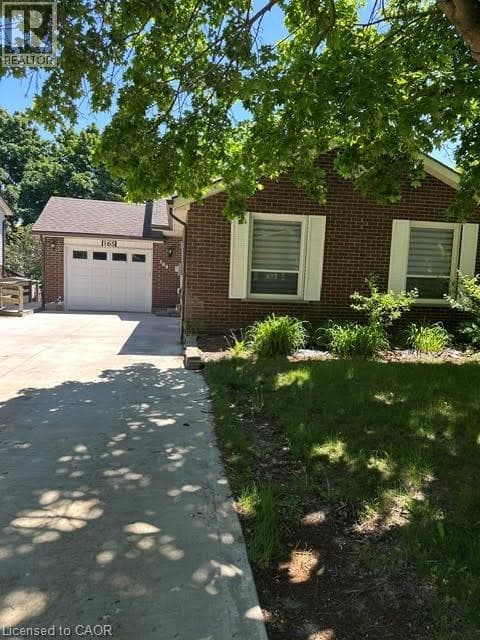
Fully updated bungalow with main floor laundry available for rent! This bungalow features a finished basement, an amazing open concept custom kitchen, a beautiful ensuite bathroom and a south-facing deck, so you can enjoy the sun throughout the day. Located in the Forest Heights neighbourhood, you are within walking distance to great trails, parks, shopping and public transit options and only a short drive to the Sunrise Centre, Boardwalk and the highway. (id:64621).
| Room | Dimensions | Level |
|---|---|---|
| Workshop | 12'8'' x 19'9'' | Basement |
| Storage | 11'3'' x 4'3'' | Basement |
| 2pc Bathroom | 6'0'' x 8'9'' | Basement |
| Utility room | 12'8'' x 16'8'' | Basement |
| Recreation room | 25'5'' x 12' | Basement |
| Storage | 16'10'' x 13'0'' | Basement |
| 5pc Bathroom | 8'2'' x 7'3'' | Main level |
| Bedroom | 8'11'' x 10'6'' | Main level |
| Primary Bedroom | 12'6'' x 11'5'' | Main level |
| Full bathroom | 11'8'' x 8'11'' | Main level |
| Dining room | 12'6'' x 8'11'' | Main level |
| Kitchen | 12'1'' x 13'6'' | Main level |
| Living room | 16'0'' x 12'0'' | Main level |
Quiet Area, Community Centre
Loading map...

This REALTOR.ca listing content is owned and licensed by REALTOR® members of The Canadian Real Estate Association.
The trademarks REALTOR®, REALTORS®, and the REALTOR® logo are controlled by The Canadian Real Estate Association (CREA) and identify real estate professionals who are members of CREA. The trademarks MLS®, Multiple Listing Service® and the associated logos are owned by The Canadian Real Estate Association (CREA) and identify the quality of services provided by real estate professionals who are members of CREA. The trademark DDF® is owned by The Canadian Real Estate Association (CREA) and identifies CREA's Data Distribution Facility (DDF®).