1
Bedrooms
2
Bathrooms
1,270
Sq Ft
2009
Year Built
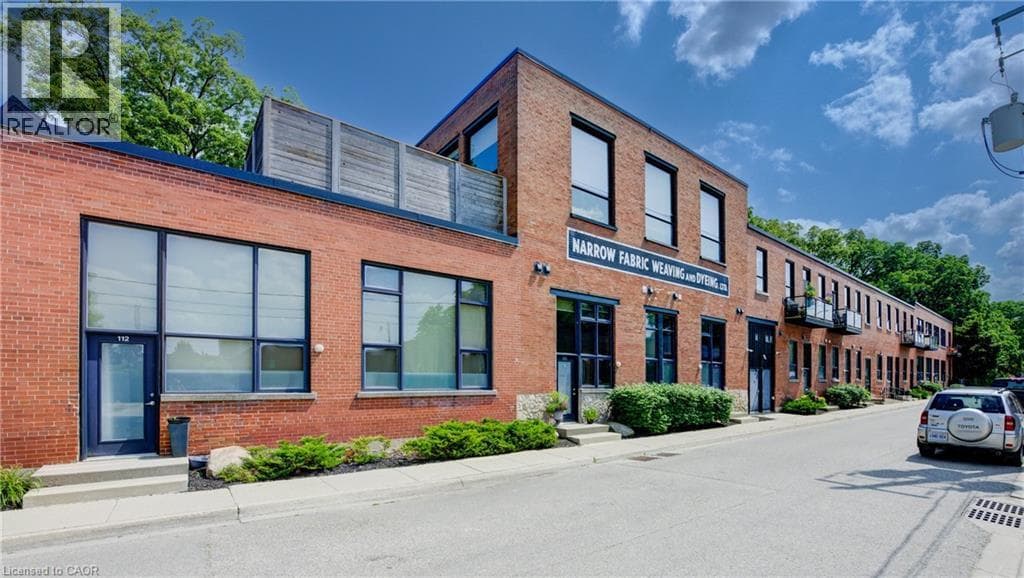
MODERN LOFT LIVING! Welcome to this stunning loft, where soaring 16ft ceilings and expansive windows create a bright, airy ambiance. Featuring polished concrete floors, exposed brick, ducts, pipes, and iron columns, this space seamlessly blends original character with modern sophistication. Set within a 1910 fabric weaving factory stylishly converted into loft-style residences, Unit #112 offers over 1,250 sqft of thoughtfully designed living space.
| Room | Dimensions | Level |
|---|---|---|
| Loft | 8'4'' x 9'1'' | Second level |
| Full bathroom | Measurements not available | Second level |
| Primary Bedroom | 14'8'' x 10'1'' | Second level |
| Utility room | 3'7'' x 3'5'' | Main level |
| Laundry room | Measurements not available | Main level |
| 3pc Bathroom | Measurements not available | Main level |
| Office | 8'4'' x 9'1'' | Main level |
| Kitchen | 9'1'' x 15'4'' | Main level |
| Living room | 15'2'' x 15'5'' | Main level |
| Dining room | 15'3'' x 9'5'' | Main level |
Posted rates as of Aug 5, 2026 (Bank of Canada)
Listing Agent
FAISAL SUSIWALA
RE/MAX TWIN CITY FAISAL SUSIWALA REALTY
Loading map...

This REALTOR.ca listing content is owned and licensed by REALTOR® members of The Canadian Real Estate Association.
The trademarks REALTOR®, REALTORS®, and the REALTOR® logo are controlled by The Canadian Real Estate Association (CREA) and identify real estate professionals who are members of CREA. The trademarks MLS®, Multiple Listing Service® and the associated logos are owned by The Canadian Real Estate Association (CREA) and identify the quality of services provided by real estate professionals who are members of CREA. The trademark DDF® is owned by The Canadian Real Estate Association (CREA) and identifies CREA's Data Distribution Facility (DDF®).