3
Bedrooms
3
Bathrooms
1,224
Sq Ft
—
Year Built
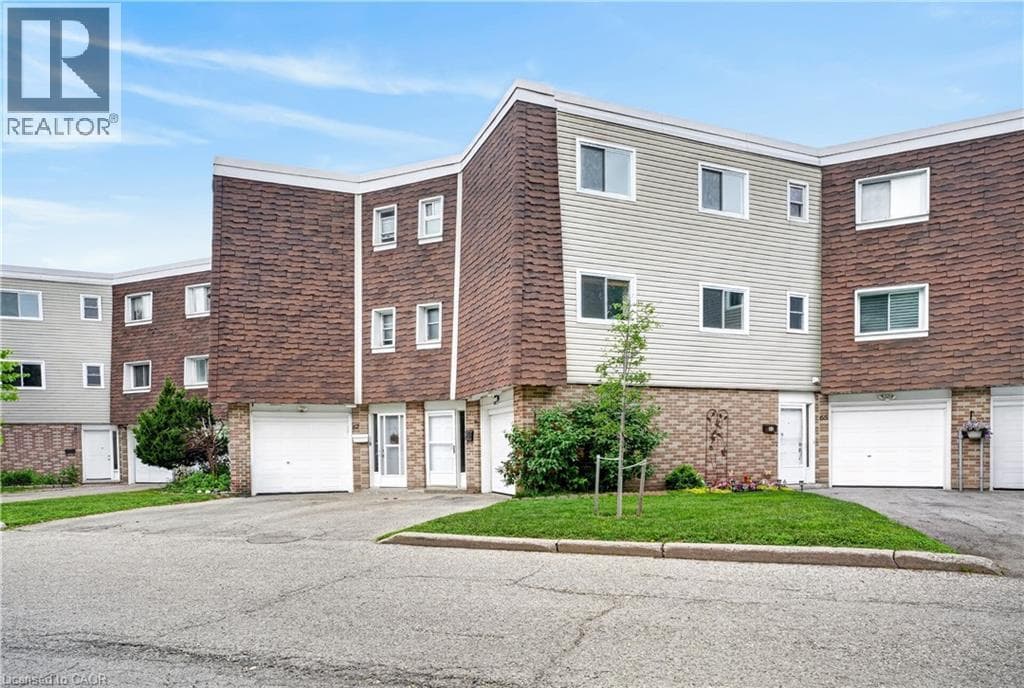
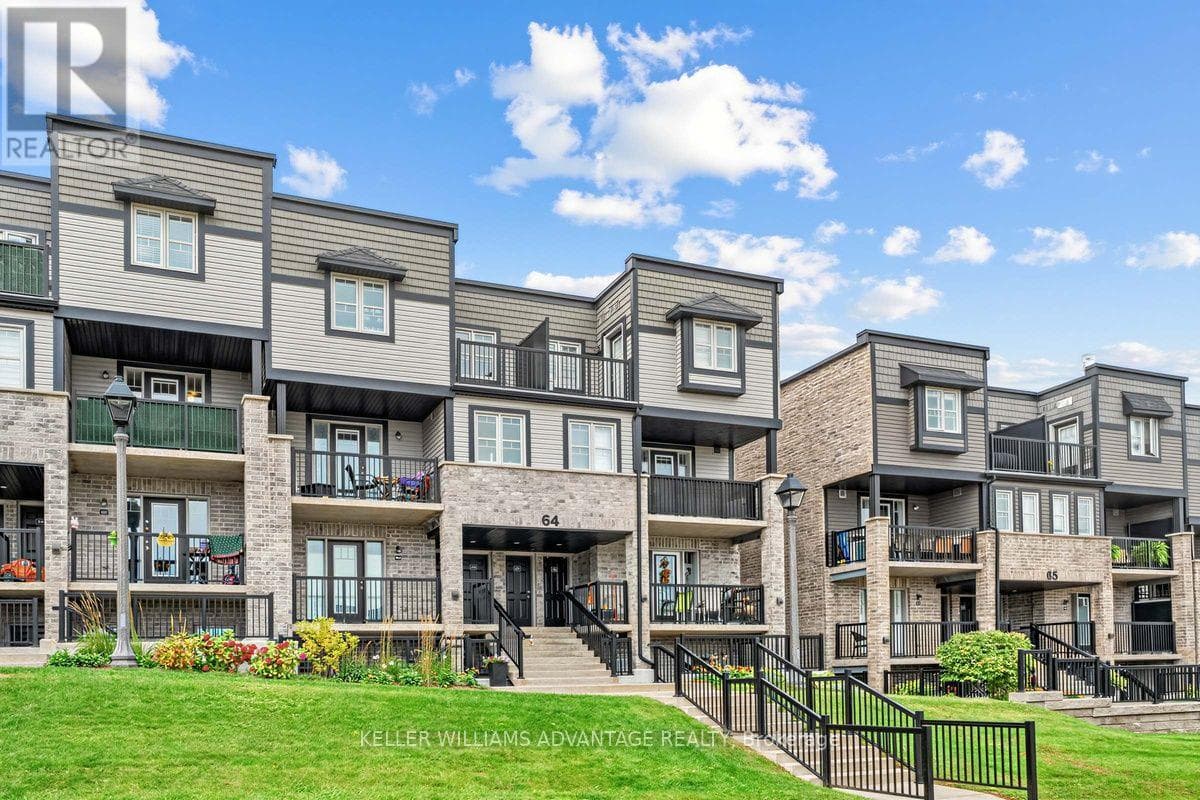
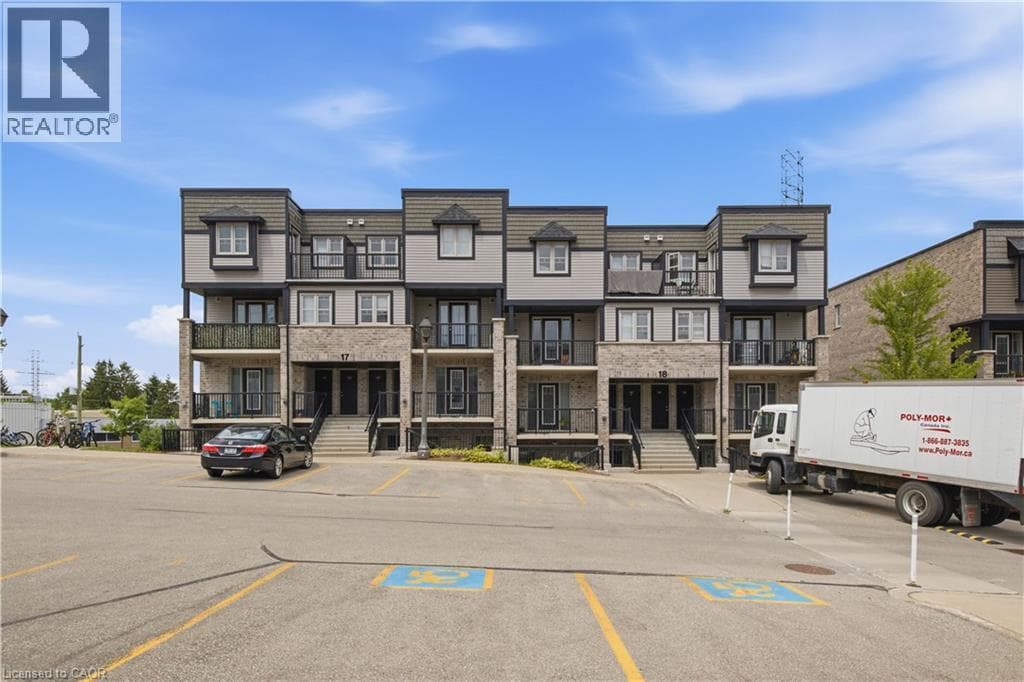
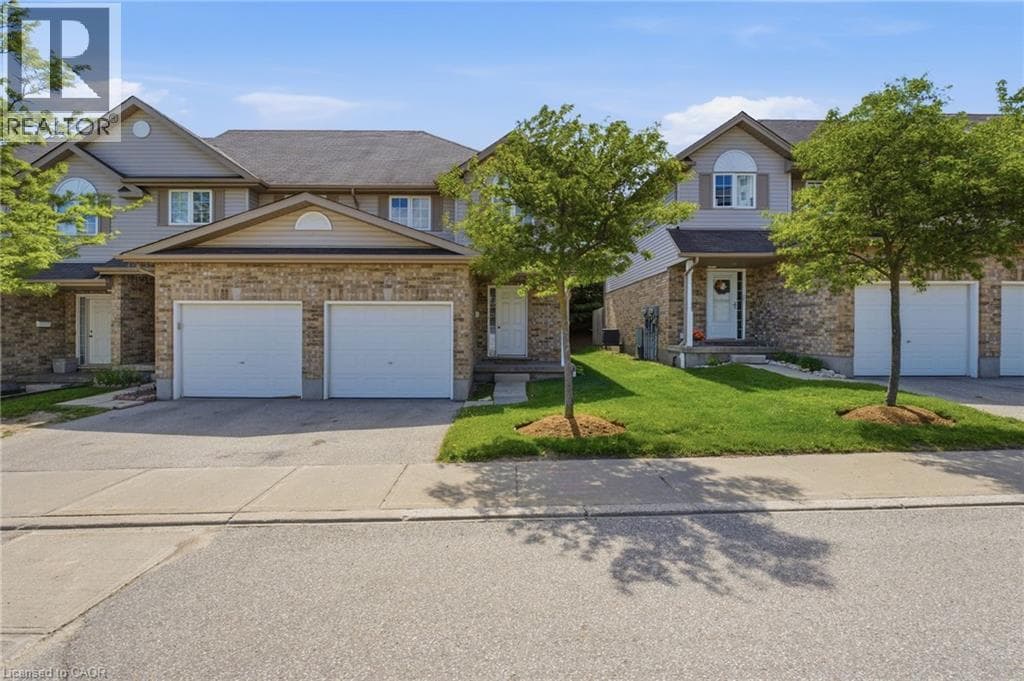
Welcome to Unit 19 at 10 Fallowfield Drive a stylish, turn-key 3-bedroom, 3-bathroom townhome offering carefree condo living in Kitchener's desirable Country Hills East. Perfect for first-time buyers, young families, and professionals seeking a modern, move-in-ready space. The bright, open-concept main floor features a magazine-worthy, updated chef's kitchen complete with rich wood countertops, crisp white cabinetry, a trendy brick-accent backsplash, and a deep farmhouse apron sink.
| Room | Dimensions | Level |
|---|---|---|
| 3pc Bathroom | 8'2'' x 4'9'' | Basement |
| Storage | 6'11'' x 4'11'' | Basement |
| Laundry room | 6'10'' x 10'0'' | Basement |
| Utility room | 8'2'' x 7'5'' | Basement |
| Recreation room | 18'4'' x 21'8'' | Basement |
| Bedroom | 9'2'' x 12'10'' | Second level |
| Bedroom | 8'9'' x 10'8'' | Second level |
| 4pc Bathroom | 7'10'' x 5'1'' | Second level |
| Primary Bedroom | 15'11'' x 12'6'' | Second level |
| 2pc Bathroom | 4'6'' x 5'10'' | Main level |
| Other | 10'4'' x 18'4'' | Main level |
| Foyer | 5'3'' x 7'8'' | Main level |
| Kitchen | 18'4'' x 10'8'' | Main level |
| Living room | 11'4'' x 12'6'' | Main level |
| Dining room | 6'11'' x 12'6'' | Main level |
Posted rates as of Oct 21, 2026 (Bank of Canada)
Listing Agent
Scott Benson
Real Broker Ontario Ltd.
Loading map...

This REALTOR.ca listing content is owned and licensed by REALTOR® members of The Canadian Real Estate Association.
The trademarks REALTOR®, REALTORS®, and the REALTOR® logo are controlled by The Canadian Real Estate Association (CREA) and identify real estate professionals who are members of CREA. The trademarks MLS®, Multiple Listing Service® and the associated logos are owned by The Canadian Real Estate Association (CREA) and identify the quality of services provided by real estate professionals who are members of CREA. The trademark DDF® is owned by The Canadian Real Estate Association (CREA) and identifies CREA's Data Distribution Facility (DDF®).