5
Bedrooms
4
Bathrooms
3,116
Sq Ft
1992
Year Built
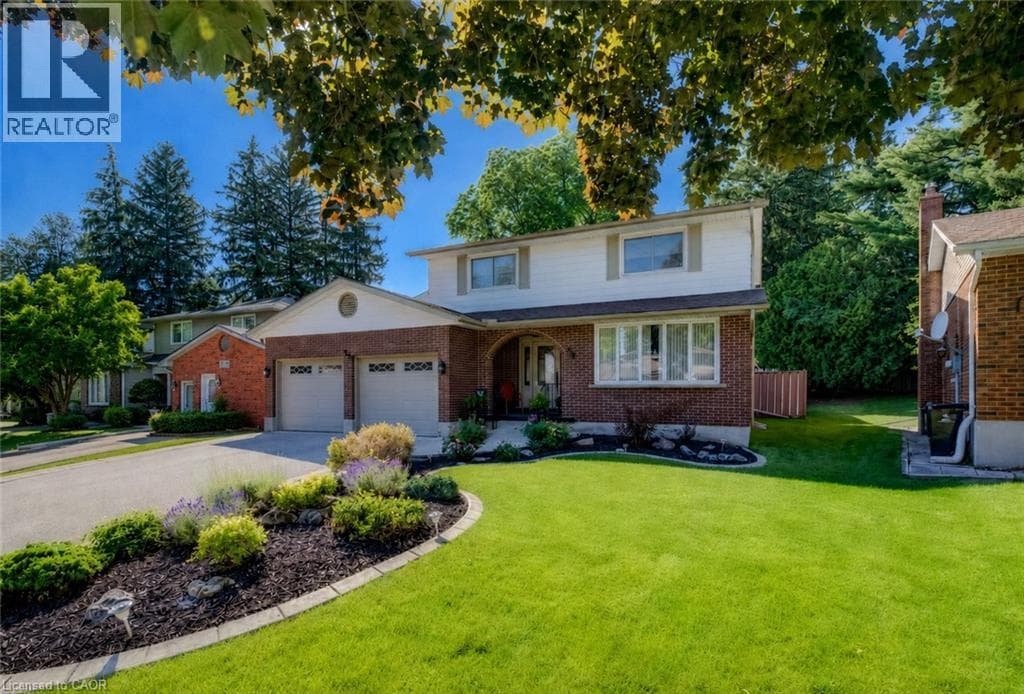
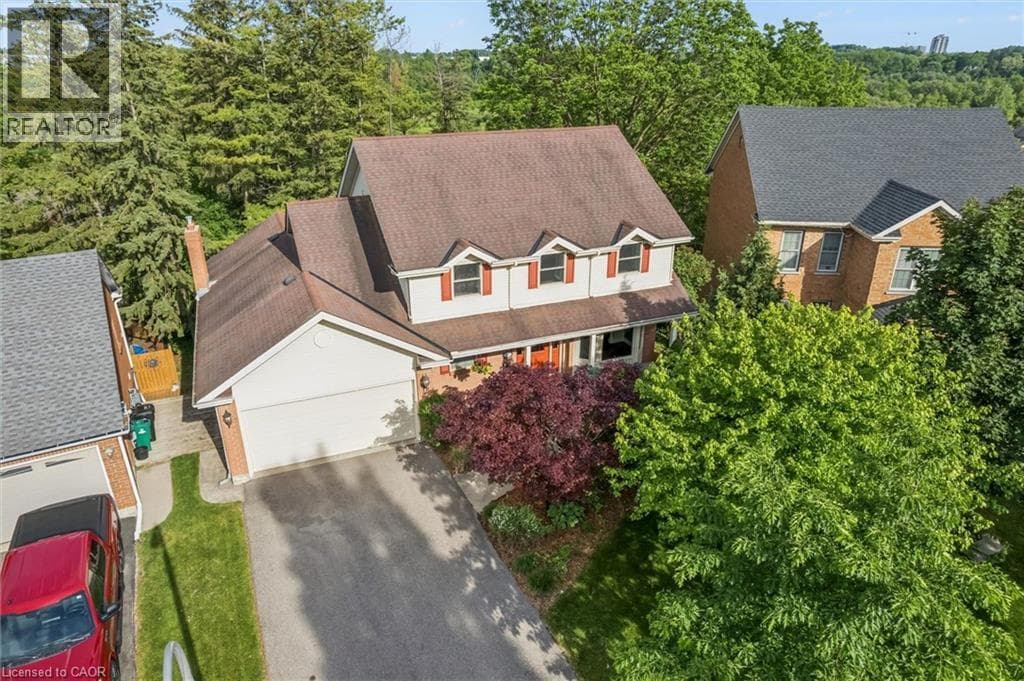
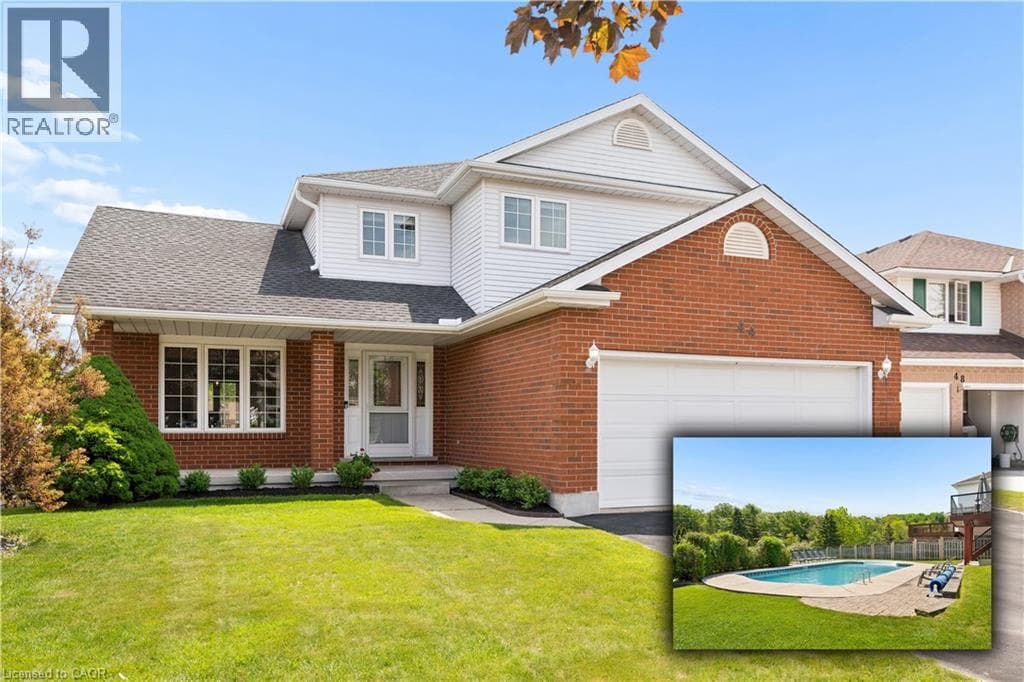
Welcome to 44 Tami Court, Kitchener, a quality-built family home situated on a premium pie-shaped lot. Exceptionally maintained and offering 5 bedrooms and 3.5 baths, this spacious home is ideal for large families, multigenerational living, or those seeking a comfortable in-law setup. Nestled on a quiet court and backing onto beautiful forest, the home is conveniently located near schools, shopping, Hwy 7,8 & 401, the Grand River, trails, parks, KPL, & more.
| Room | Dimensions | Level |
|---|---|---|
| Storage | 19'1'' x 4'10'' | Basement |
| Dining room | 11'2'' x 9'0'' | Basement |
| Living room | 16'5'' x 12'9'' | Basement |
| 4pc Bathroom | Measurements not available | Basement |
| Utility room | 10'6'' x 6'7'' | Basement |
| Bedroom | 11'3'' x 10'0'' | Basement |
| Kitchen | 11'3'' x 9'6'' | Basement |
| Bedroom | 11'2'' x 14'2'' | Basement |
| Primary Bedroom | 18'6'' x 11'10'' | Second level |
| Bedroom | 11'2'' x 10'0'' | Second level |
| 4pc Bathroom | Measurements not available | Second level |
| Bedroom | 11'2'' x 10'4'' | Second level |
| 4pc Bathroom | Measurements not available | Second level |
| Family room | 15'2'' x 13'0'' | Main level |
| 2pc Bathroom | Measurements not available | Main level |
| Dining room | 11'0'' x 10'4'' | Main level |
| Kitchen | 11'0'' x 8'8'' | Main level |
| Dining room | 11'2'' x 11'0'' | Main level |
| Living room | 16'0'' x 11'2'' | Main level |
Community Centre, School Bus
Posted rates as of Jul 22, 2026 (Bank of Canada)
Loading map...

This REALTOR.ca listing content is owned and licensed by REALTOR® members of The Canadian Real Estate Association.
The trademarks REALTOR®, REALTORS®, and the REALTOR® logo are controlled by The Canadian Real Estate Association (CREA) and identify real estate professionals who are members of CREA. The trademarks MLS®, Multiple Listing Service® and the associated logos are owned by The Canadian Real Estate Association (CREA) and identify the quality of services provided by real estate professionals who are members of CREA. The trademark DDF® is owned by The Canadian Real Estate Association (CREA) and identifies CREA's Data Distribution Facility (DDF®).