3
Bedrooms
4
Bathrooms
2,060
Sq Ft
2020
Year Built
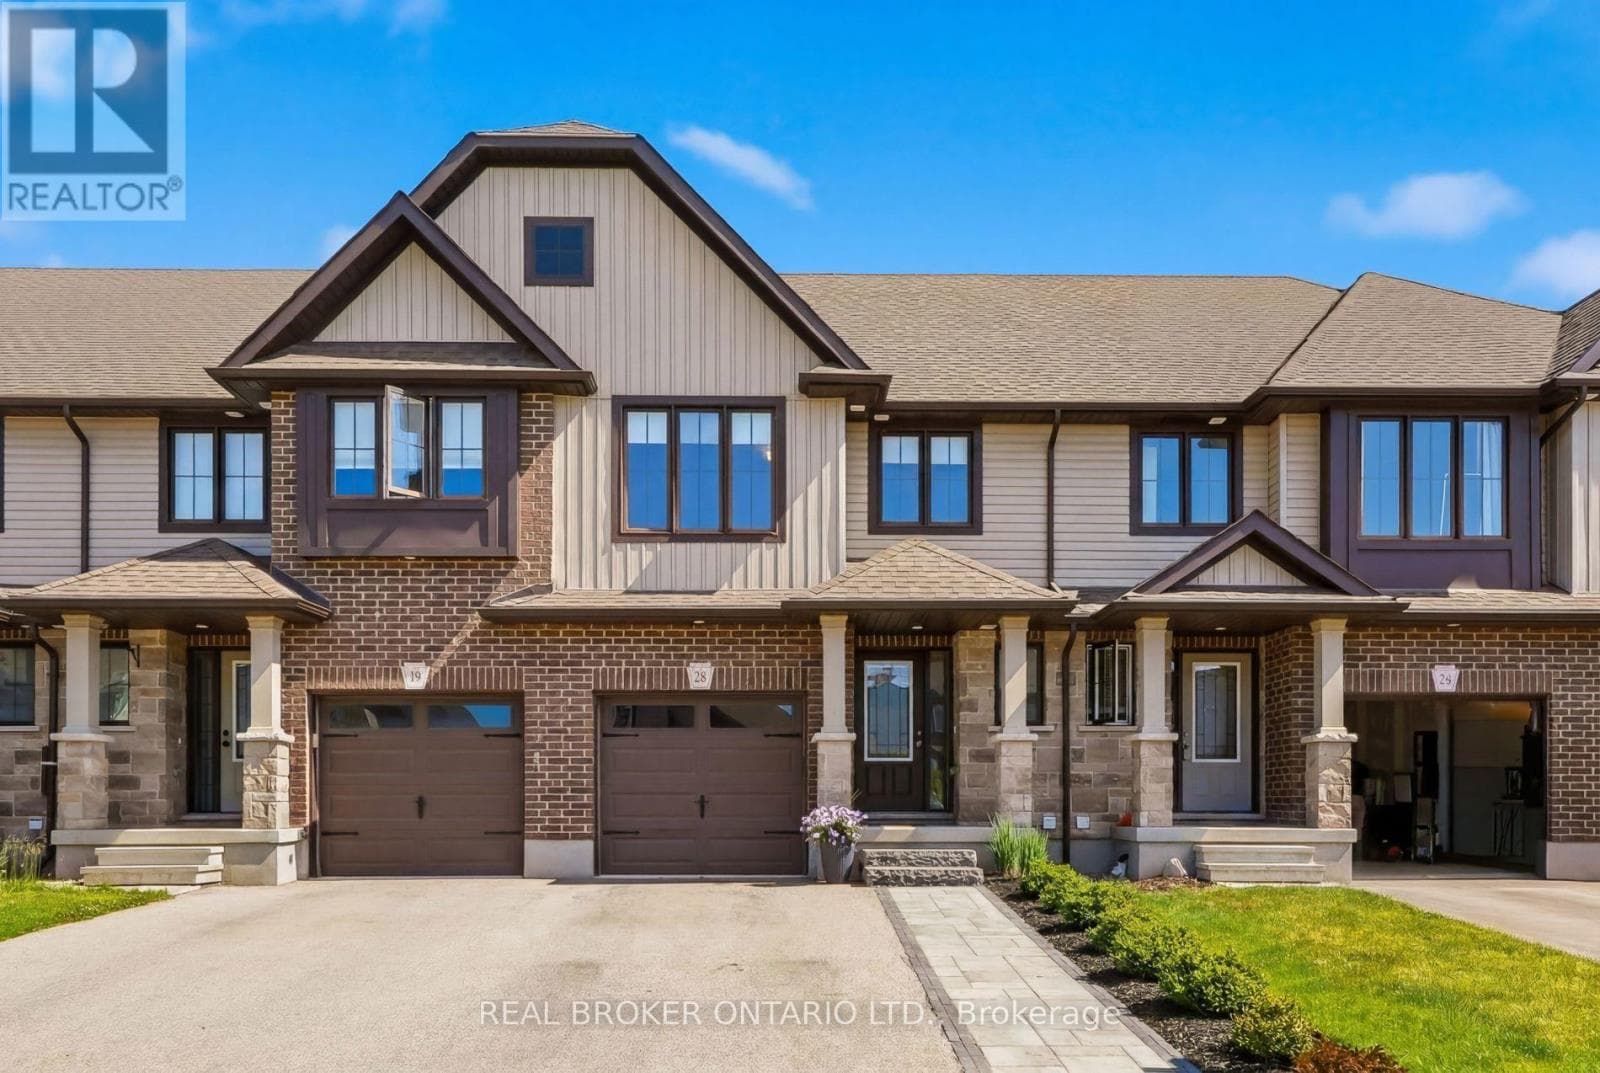
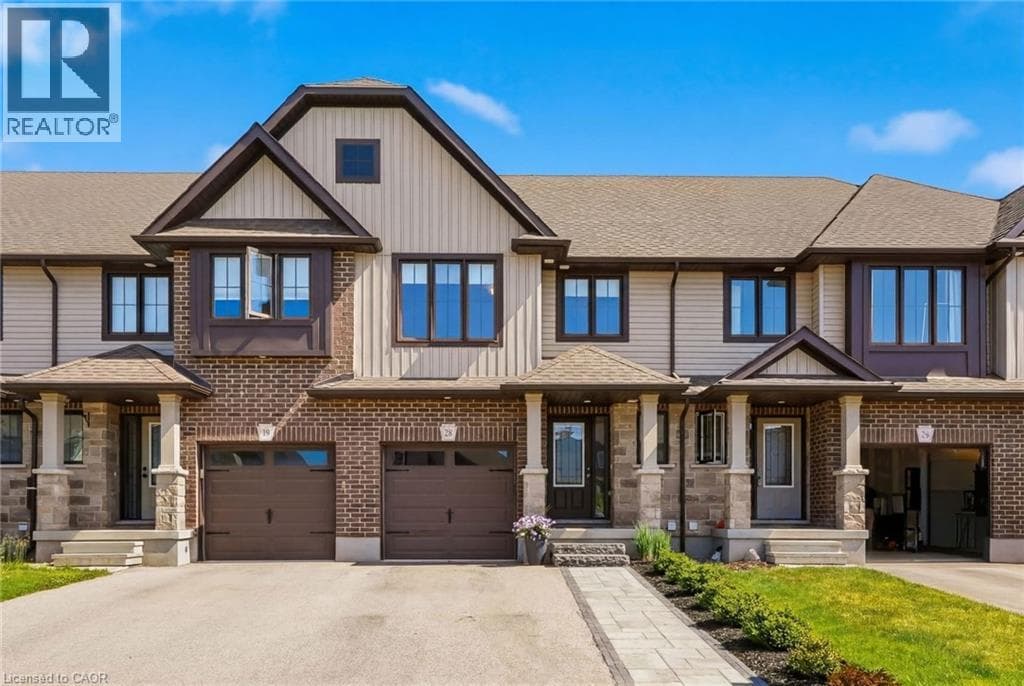
Imagine starting your mornings in a bright, sun-filled home just minutes from the golf course and everything Elmira has to offer. Built only six years ago and enhanced with numerous upgrades, this freehold townhouse combines contemporary style, practical living, and a location you'll love coming home to. Featuring 3 spacious bedrooms and 3+1 bathrooms, this well-maintained home offers a functional layout designed for modern living.
| Room | Dimensions | Level |
|---|---|---|
| Other | 5'1'' x 5'7'' | Basement |
| 2pc Bathroom | 4'10'' x 5'7'' | Basement |
| Recreation room | 15'4'' x 21'5'' | Basement |
| Other | 4'3'' x 14'8'' | Basement |
| Other | 7'10'' x 7'10'' | Basement |
| Primary Bedroom | 16'3'' x 16'9'' | Second level |
| 3pc Bathroom | 9'1'' x 4'9'' | Second level |
| 4pc Bathroom | 9'1'' x 5'5'' | Second level |
| Bedroom | 9'0'' x 16'9'' | Second level |
| Bedroom | 9'1'' x 12'2'' | Second level |
| Living room | 9'8'' x 15'8'' | Main level |
| Dining room | 8'9'' x 9'3'' | Main level |
| Kitchen | 18'6'' x 11'9'' | Main level |
| 2pc Bathroom | 2'11'' x 7'1'' | Main level |
| Foyer | 4'6'' x 20'6'' | Main level |
Community Centre, School Bus
Posted rates as of Jul 22, 2026 (Bank of Canada)
Listing Agent
JASON O'KEEFE
Real Broker Ontario Ltd.
Loading map...

This REALTOR.ca listing content is owned and licensed by REALTOR® members of The Canadian Real Estate Association.
The trademarks REALTOR®, REALTORS®, and the REALTOR® logo are controlled by The Canadian Real Estate Association (CREA) and identify real estate professionals who are members of CREA. The trademarks MLS®, Multiple Listing Service® and the associated logos are owned by The Canadian Real Estate Association (CREA) and identify the quality of services provided by real estate professionals who are members of CREA. The trademark DDF® is owned by The Canadian Real Estate Association (CREA) and identifies CREA's Data Distribution Facility (DDF®).