5
Bedrooms
2
Bathrooms
1,750
Sq Ft
—
Year Built
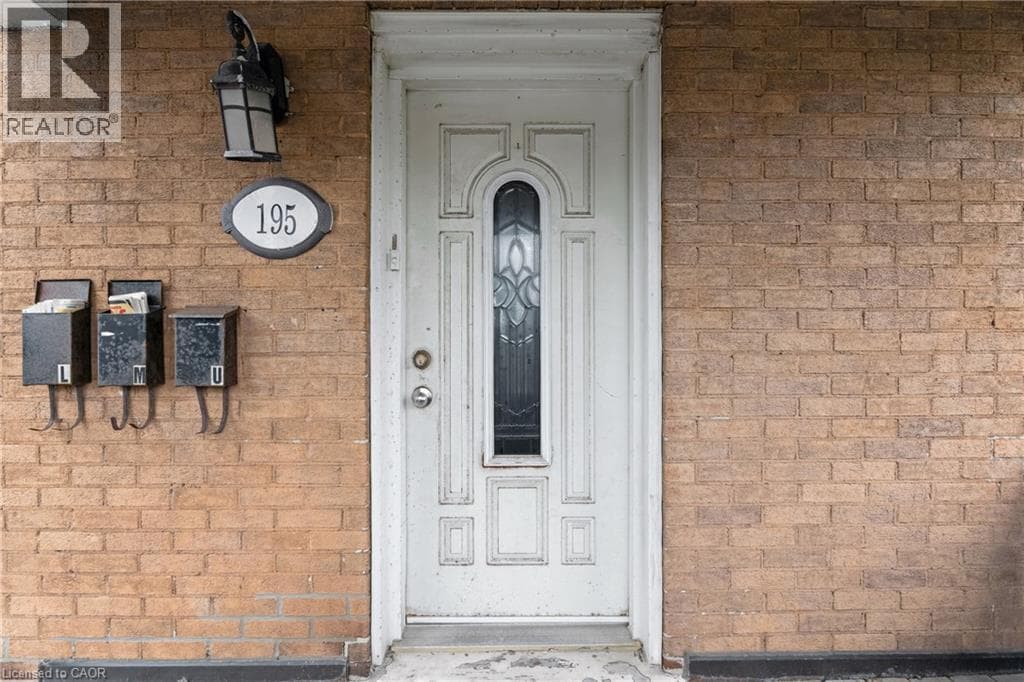
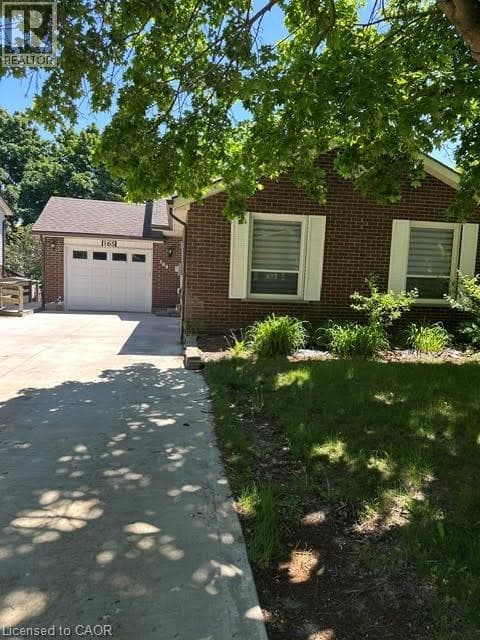
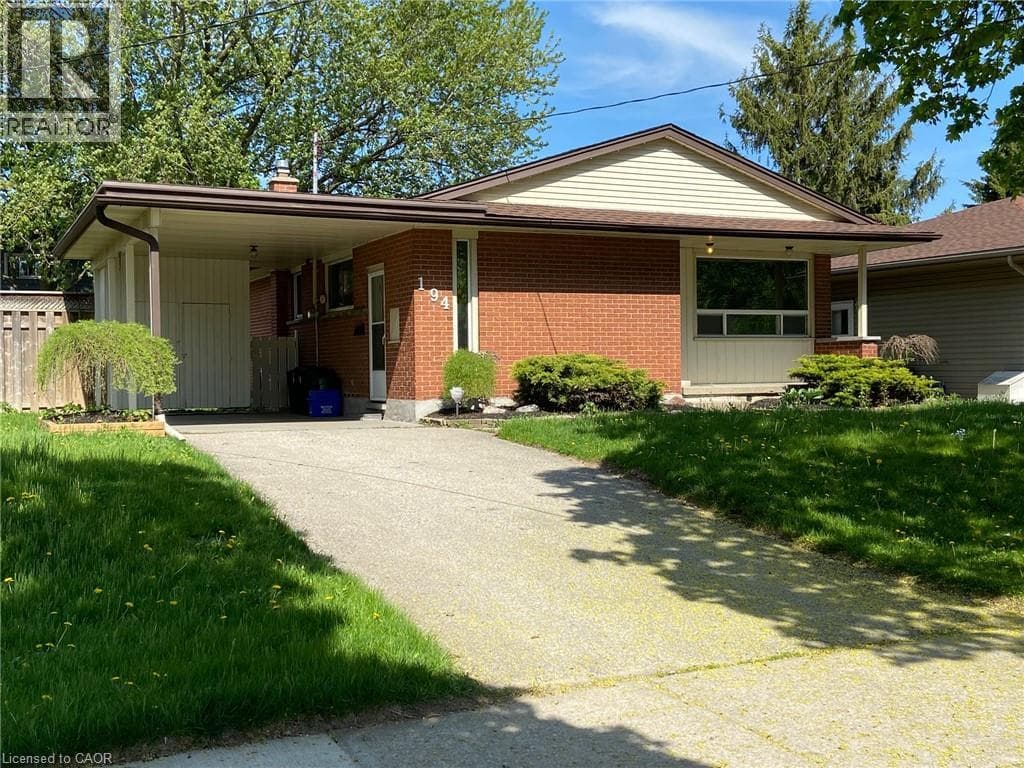
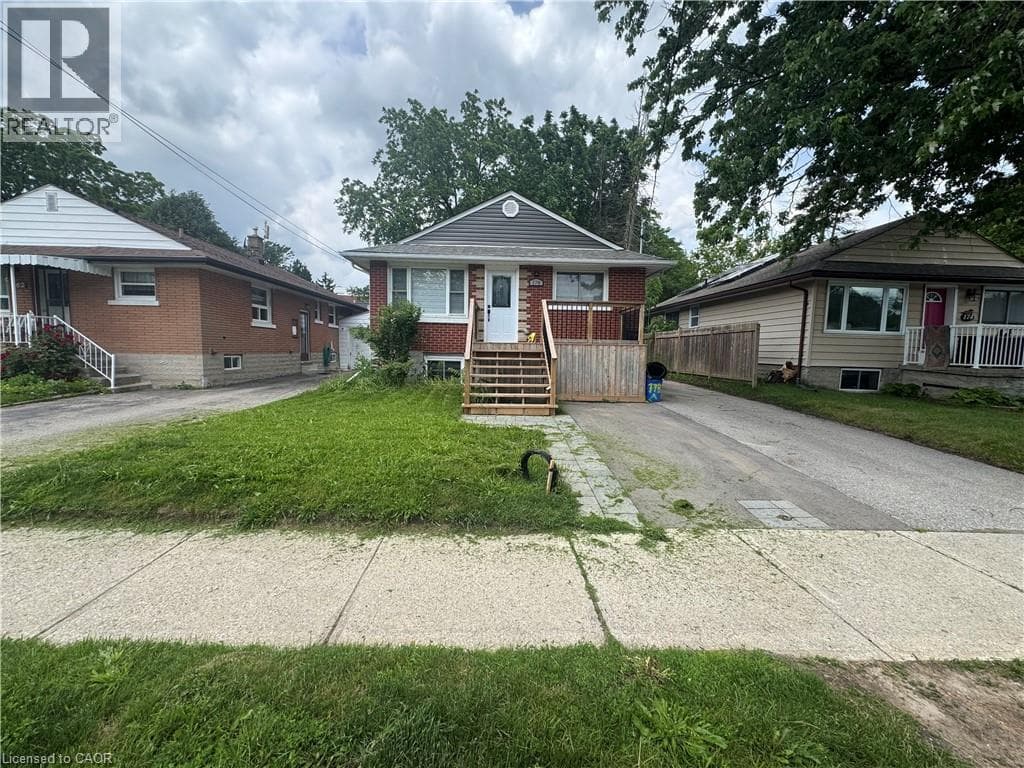
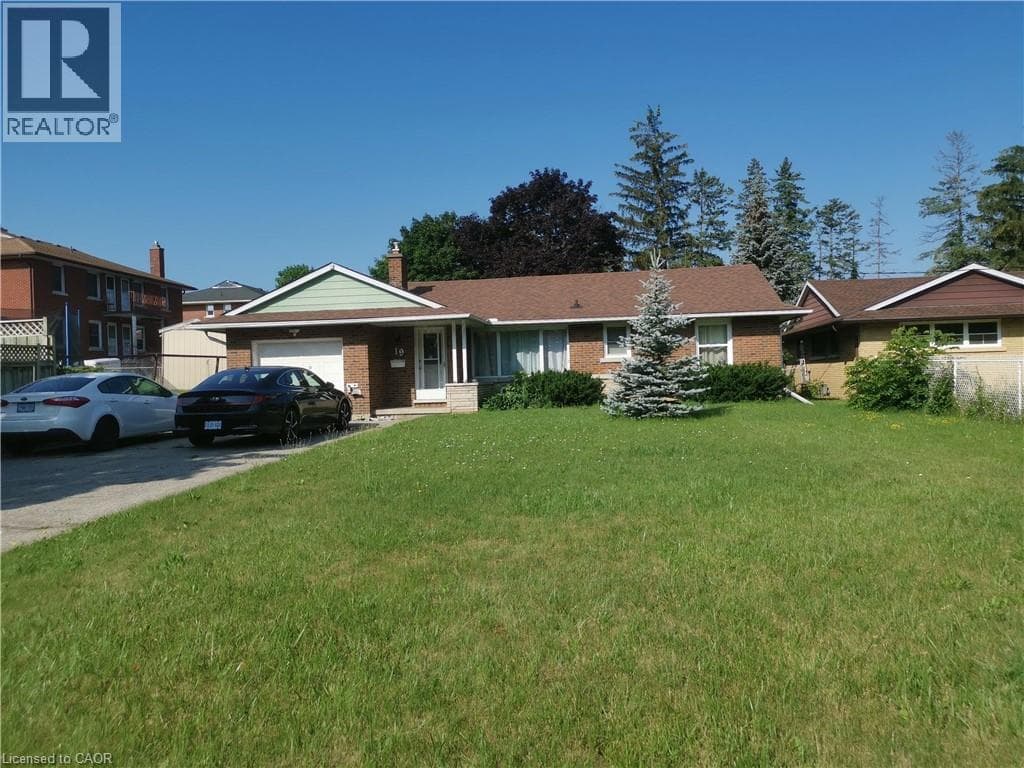
Spacious upper-level unit in a classic brick bungalow offering over 1,750 sq. ft. of living space in the desirable Victoria Hills / Forest Hills neighbourhood. This main-floor unit features 5 bedrooms and 2 full bathrooms, including a flexible layout with three private bedrooms and a large primary suite consisting of two adjoining rooms—ideal for a 5-bedroom group, family, or home office setup. Features include a new in-suite washer and dryer, a newly built oversized private rear deck, a large front yard, a fully fenced backyard, and optional free driveway parking.
| Room | Dimensions | Level |
|---|---|---|
| 4pc Bathroom | Measurements not available | Main level |
| 4pc Bathroom | Measurements not available | Main level |
| Bedroom | 10'6'' x 13'4'' | Main level |
| Bedroom | 11'10'' x 11'7'' | Main level |
| Bedroom | 10'1'' x 11'0'' | Main level |
| Bedroom | 12'1'' x 14'5'' | Main level |
| Primary Bedroom | 14'2'' x 11'8'' | Main level |
| Dining room | 12'7'' x 17'3'' | Main level |
| Kitchen | 11'3'' x 11'5'' | Main level |
| Living room | 18'2'' x 13'4'' | Main level |
Community Centre
Listing Agent
Rebecca Liu
Royal LePage Peaceland Realty
Loading map...

This REALTOR.ca listing content is owned and licensed by REALTOR® members of The Canadian Real Estate Association.
The trademarks REALTOR®, REALTORS®, and the REALTOR® logo are controlled by The Canadian Real Estate Association (CREA) and identify real estate professionals who are members of CREA. The trademarks MLS®, Multiple Listing Service® and the associated logos are owned by The Canadian Real Estate Association (CREA) and identify the quality of services provided by real estate professionals who are members of CREA. The trademark DDF® is owned by The Canadian Real Estate Association (CREA) and identifies CREA's Data Distribution Facility (DDF®).