3
Bedrooms
2
Bathrooms
1,166
Sq Ft
1950
Year Built
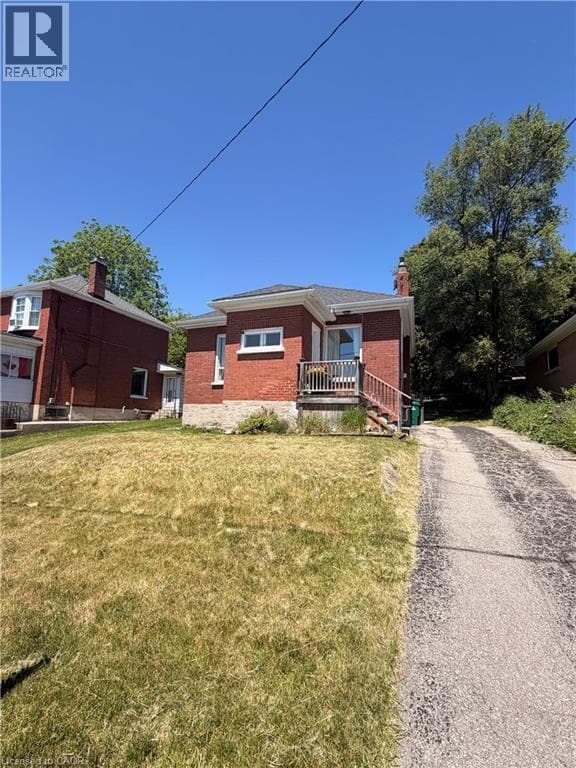
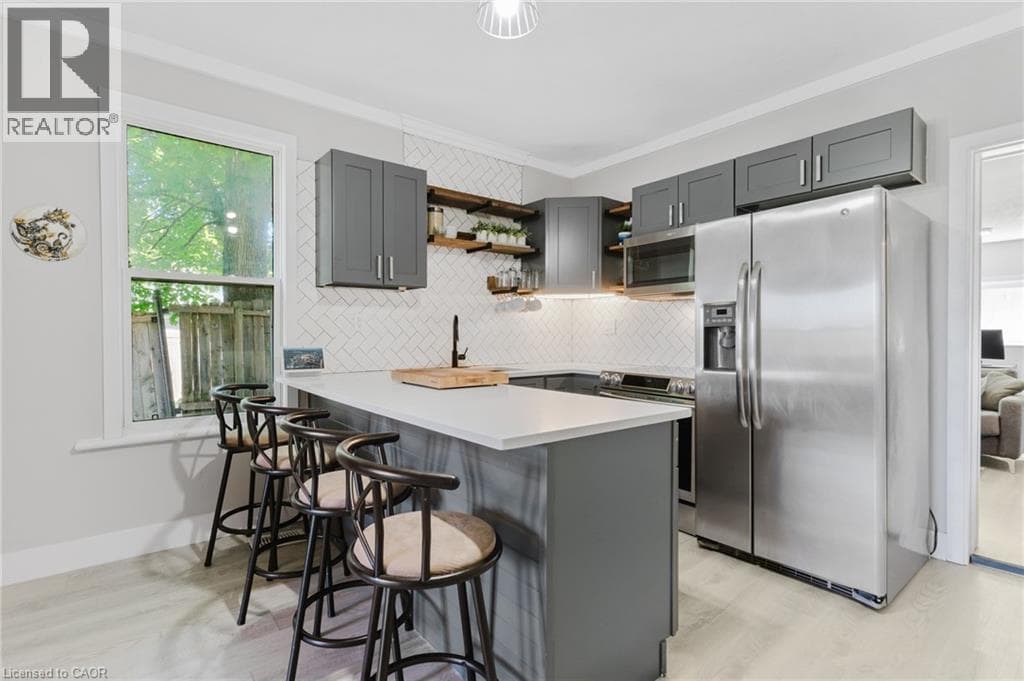
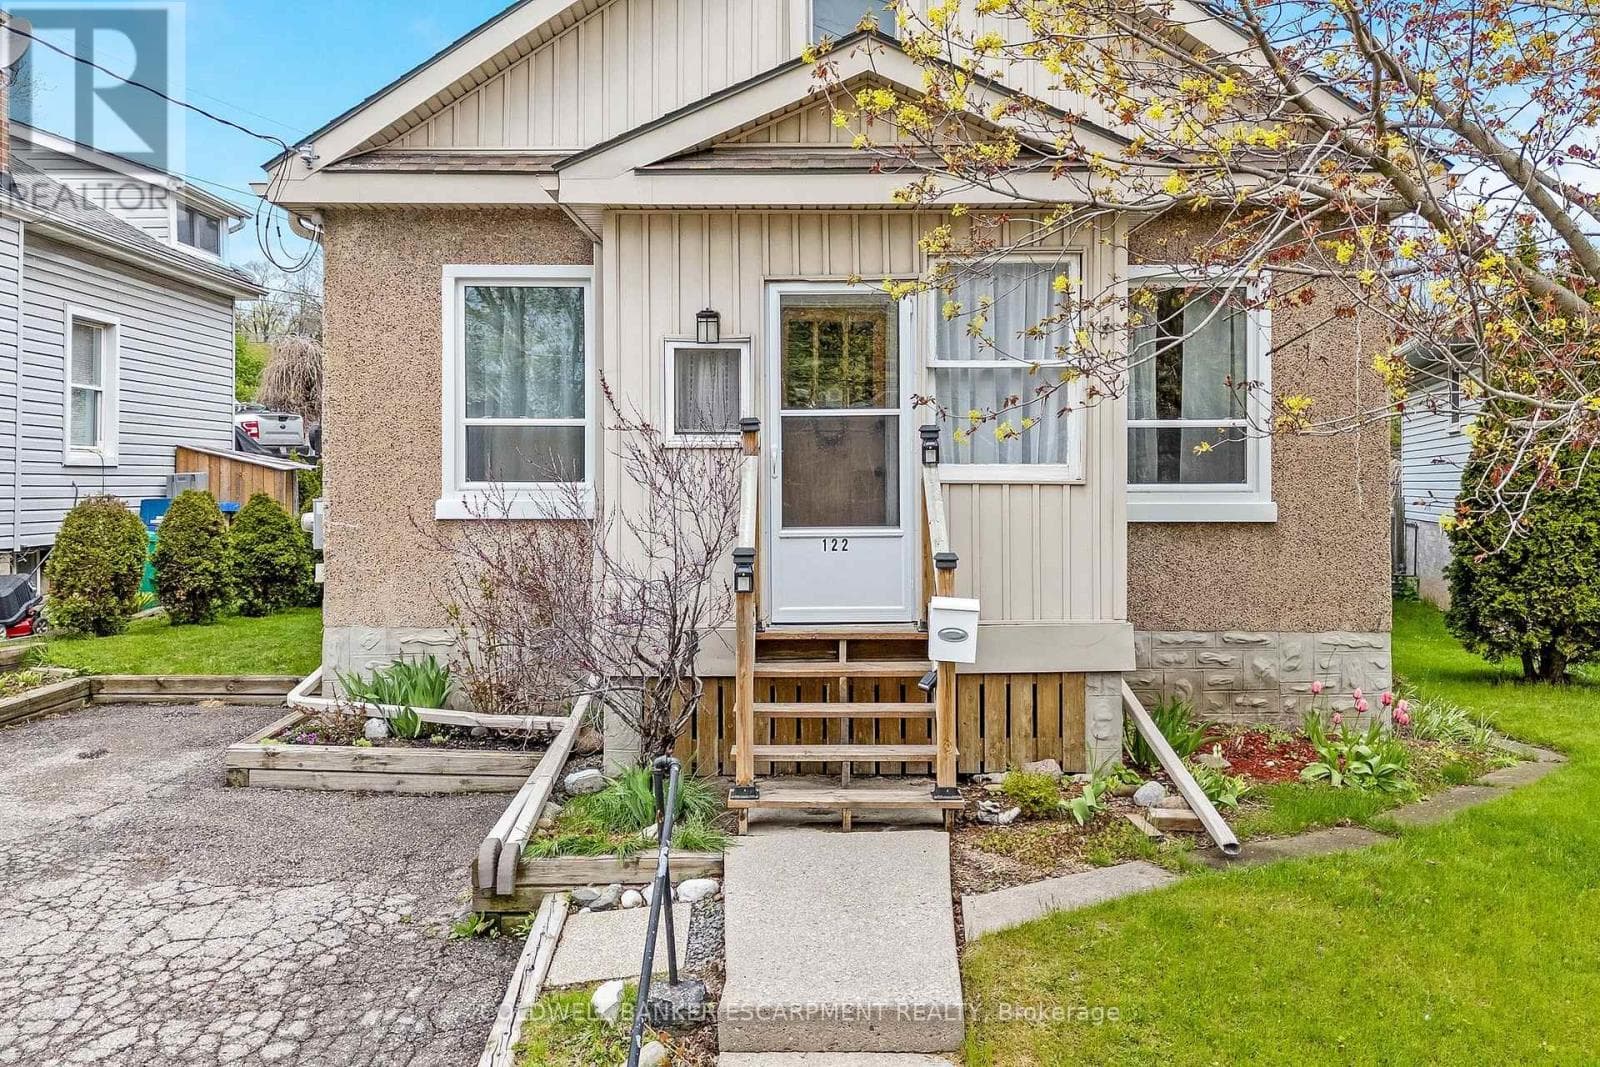
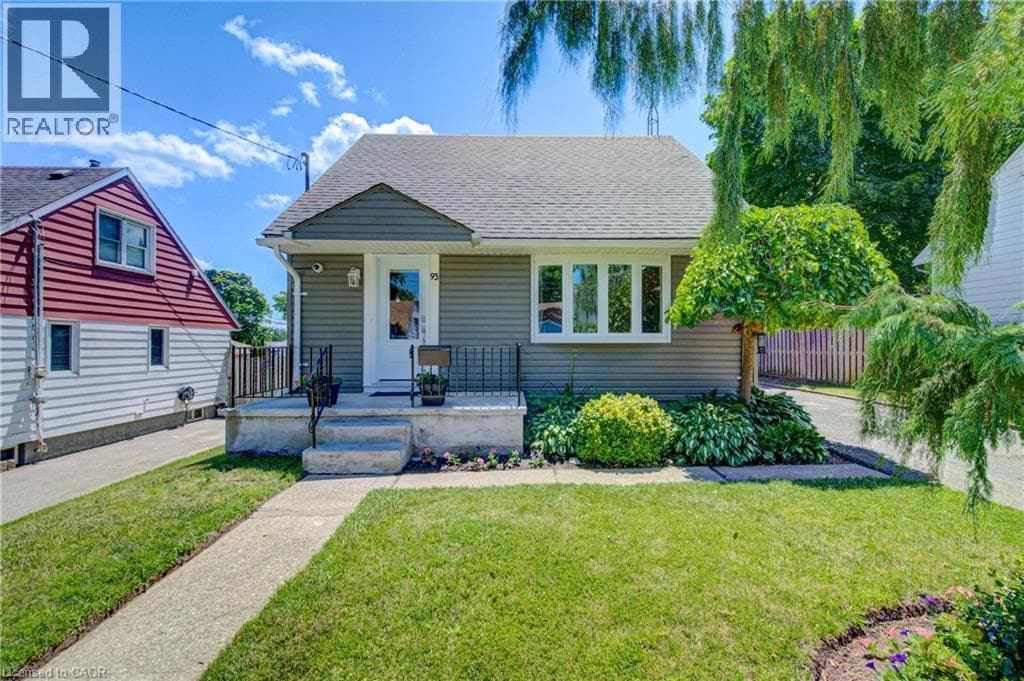
This cozy and beautifully updated 1.5-storey home blends comfort, charm, and smart use of space in all the right ways. From the moment you step inside, you’re greeted by a bright and inviting main floor where the living room flows naturally into the updated kitchen and dining space. The kitchen offers abundant storage, while large windows throughout the home fill each space with natural light.
| Room | Dimensions | Level |
|---|---|---|
| Utility room | 11'2'' x 10'8'' | Basement |
| 2pc Bathroom | 6'0'' x 7'0'' | Basement |
| Recreation room | 22'5'' x 15'3'' | Basement |
| Bedroom | 9'9'' x 11'2'' | Second level |
| Primary Bedroom | 11'9'' x 9'5'' | Second level |
| Studio | 11'1'' x 14'0'' | Main level |
| 4pc Bathroom | 4'11'' x 6'7'' | Main level |
| Bedroom | 11'9'' x 9'3'' | Main level |
| Kitchen | 10'11'' x 7'6'' | Main level |
| Dinette | 7'0'' x 7'6'' | Main level |
| Living room | 11'8'' x 15'11'' | Main level |
Community Centre, School Bus
Posted rates as of Jul 22, 2026 (Bank of Canada)
Listing Agent
KRISTEN DYER
R.W. Dyer Realty Inc., Brokerage
Loading map...

This REALTOR.ca listing content is owned and licensed by REALTOR® members of The Canadian Real Estate Association.
The trademarks REALTOR®, REALTORS®, and the REALTOR® logo are controlled by The Canadian Real Estate Association (CREA) and identify real estate professionals who are members of CREA. The trademarks MLS®, Multiple Listing Service® and the associated logos are owned by The Canadian Real Estate Association (CREA) and identify the quality of services provided by real estate professionals who are members of CREA. The trademark DDF® is owned by The Canadian Real Estate Association (CREA) and identifies CREA's Data Distribution Facility (DDF®).