3
Bedrooms
3
Bathrooms
1,675
Sq Ft
2008
Year Built
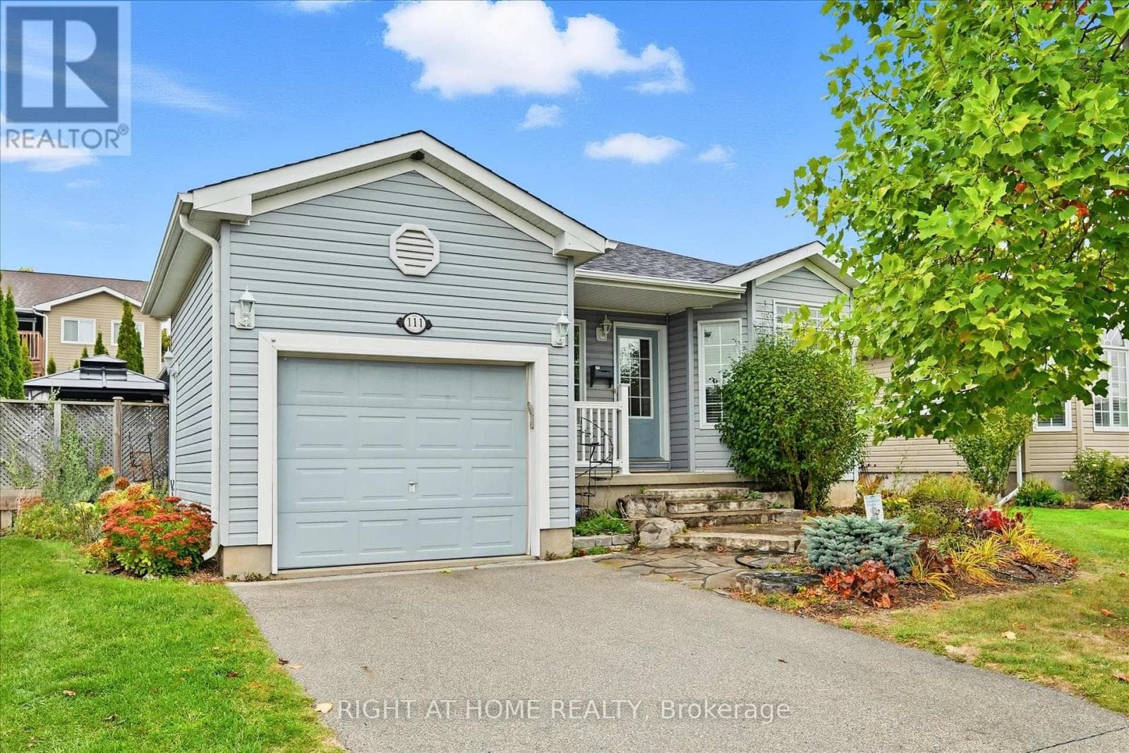
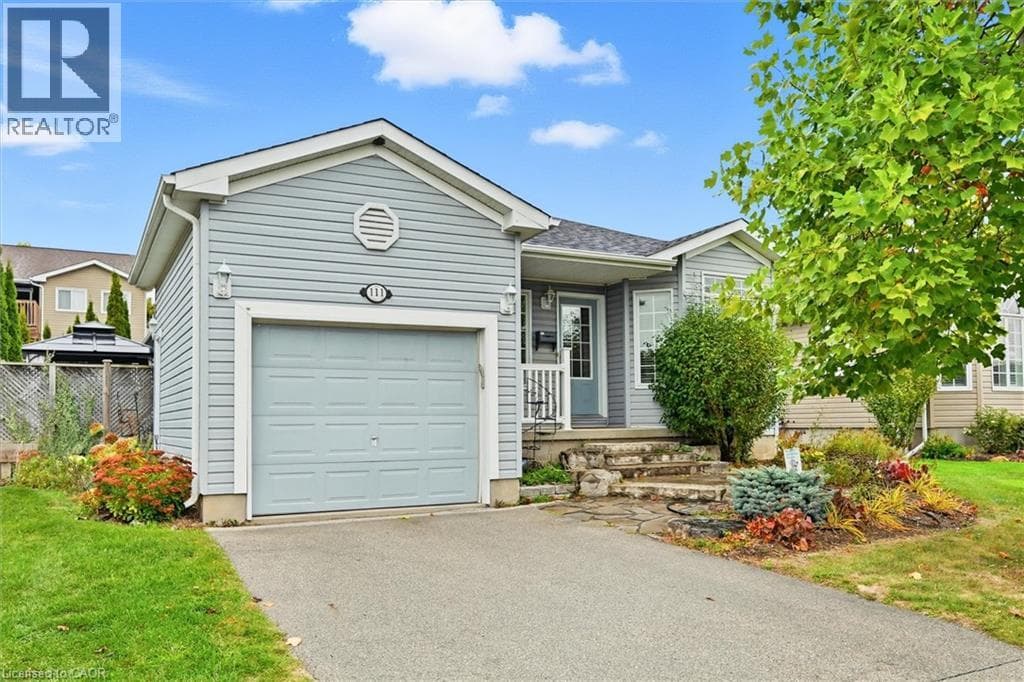
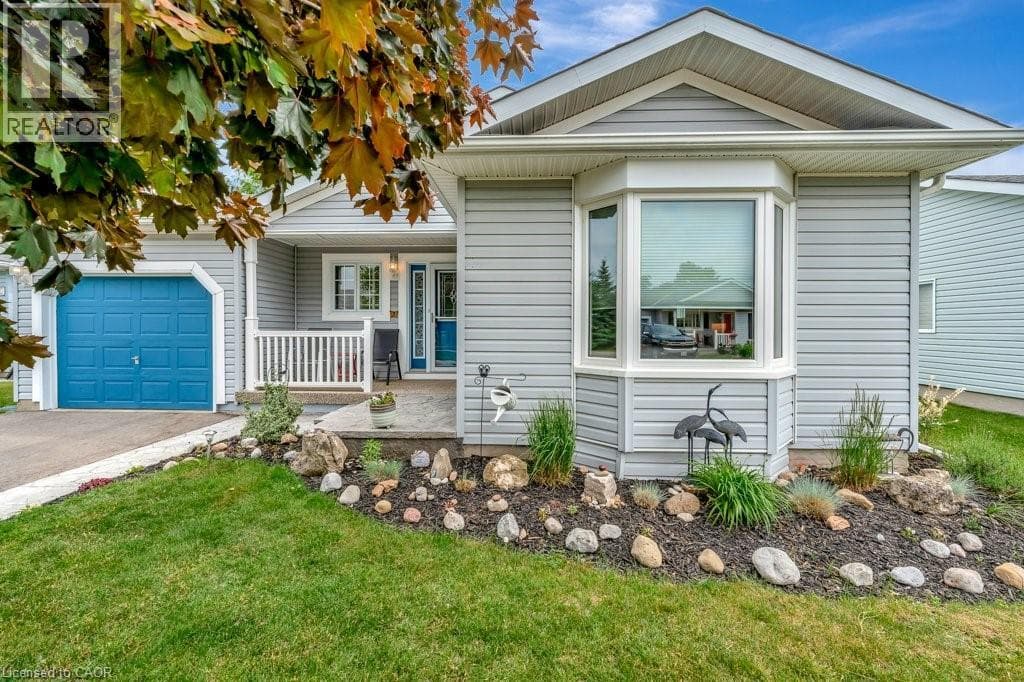
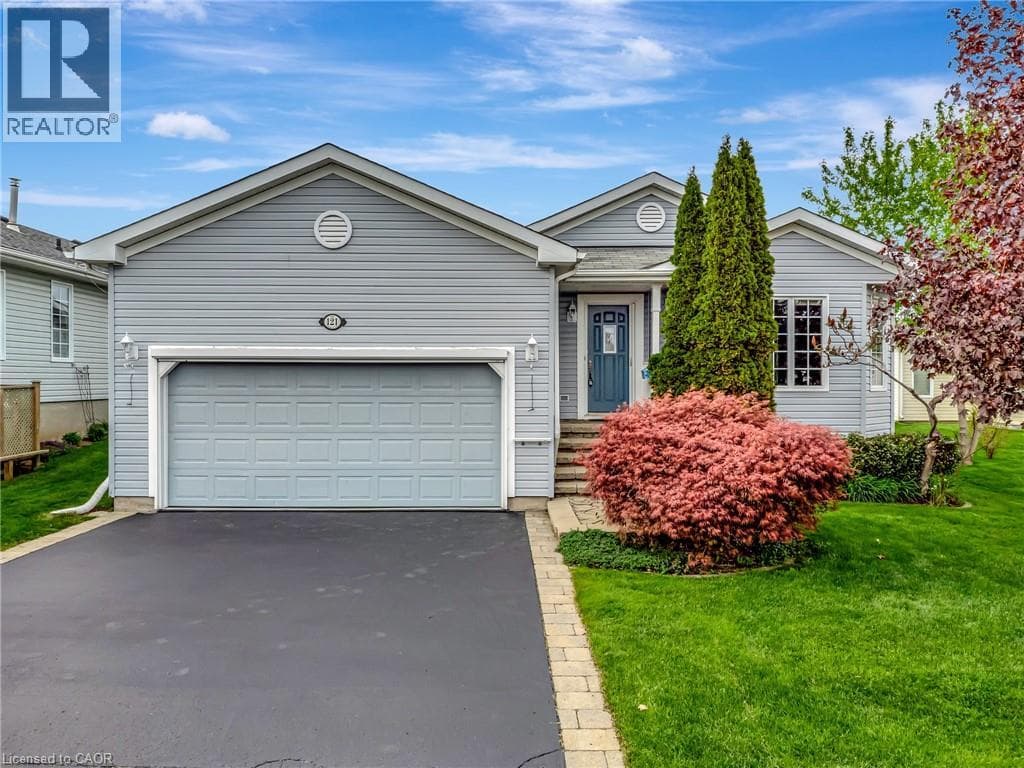
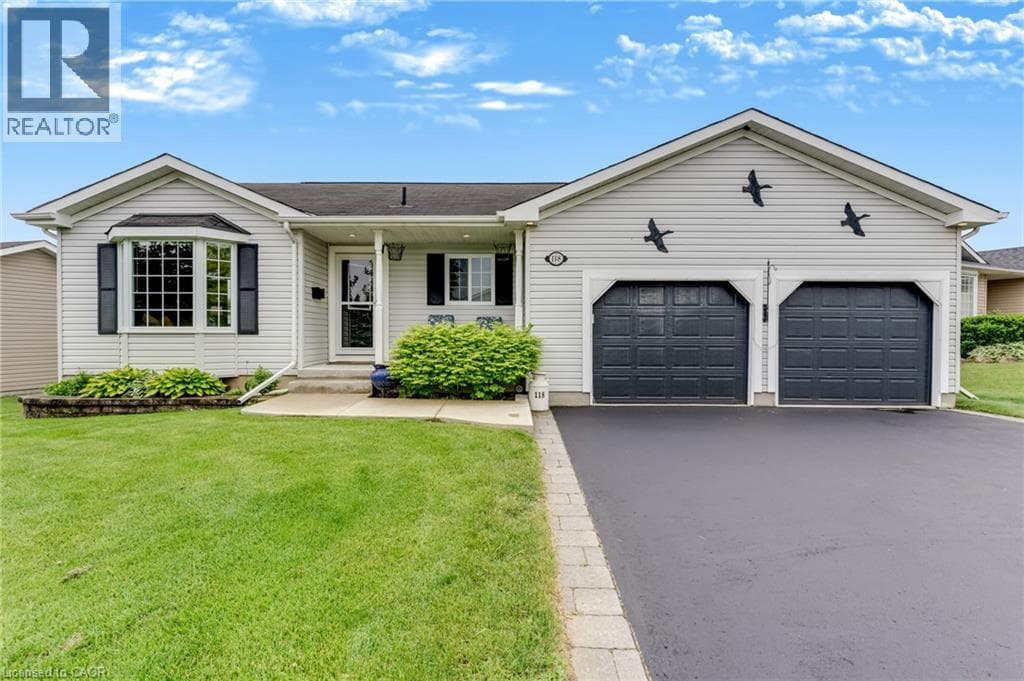
Rare custom-designed, one-owner home with a full walk-out basement and a car enthusiast's dream garage in Antrim Glen! 118 Crumlin Lane features a true double garage with roll-up doors and extra-high ceilings capable of housing a hoist or car stacker. The freshly painted main floor offers a spacious living and dining combination alongside a quality kitchen with ample cabinetry, a tile backsplash, quartz countertops, and a bright, south-facing dinette with bay windows. A covered upper deck is easily accessible from both the kitchen and the primary suite, which comes complete with a walk-in closet and a 3-piece ensuite.
| Room | Dimensions | Level |
|---|---|---|
| Other | 25'9'' x 44'8'' | Basement |
| 4pc Bathroom | 13'0'' x 6'1'' | Basement |
| Bedroom | 13'0'' x 13'10'' | Basement |
| 2pc Bathroom | 7'9'' x 3'1'' | Main level |
| Bedroom | 9'9'' x 9'11'' | Main level |
| 3pc Bathroom | 7'4'' x 8'6'' | Main level |
| Primary Bedroom | 13'0'' x 12'11'' | Main level |
| Dinette | 12'10'' x 12'0'' | Main level |
| Kitchen | 13'8'' x 11'1'' | Main level |
| Dining room | 13'10'' x 8'6'' | Main level |
| Living room | 13'8'' x 15'3'' | Main level |
| Foyer | 9'0'' x 5'1'' | Main level |
Posted rates as of Aug 26, 2026 (Bank of Canada)
Loading map...

This REALTOR.ca listing content is owned and licensed by REALTOR® members of The Canadian Real Estate Association.
The trademarks REALTOR®, REALTORS®, and the REALTOR® logo are controlled by The Canadian Real Estate Association (CREA) and identify real estate professionals who are members of CREA. The trademarks MLS®, Multiple Listing Service® and the associated logos are owned by The Canadian Real Estate Association (CREA) and identify the quality of services provided by real estate professionals who are members of CREA. The trademark DDF® is owned by The Canadian Real Estate Association (CREA) and identifies CREA's Data Distribution Facility (DDF®).