2
Bedrooms
2
Bathrooms
1,010
Sq Ft
—
Year Built
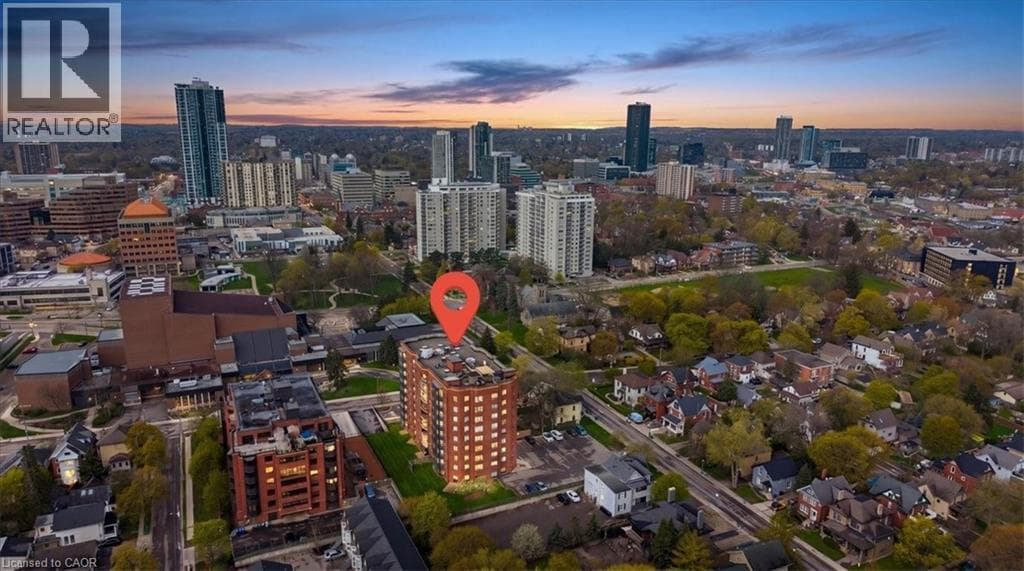
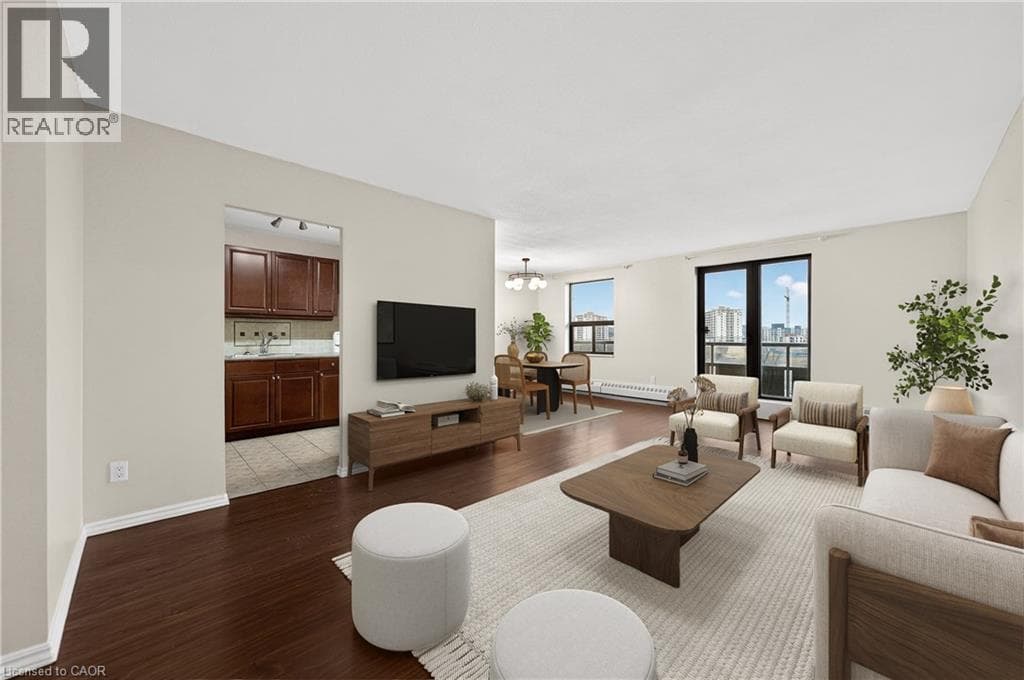
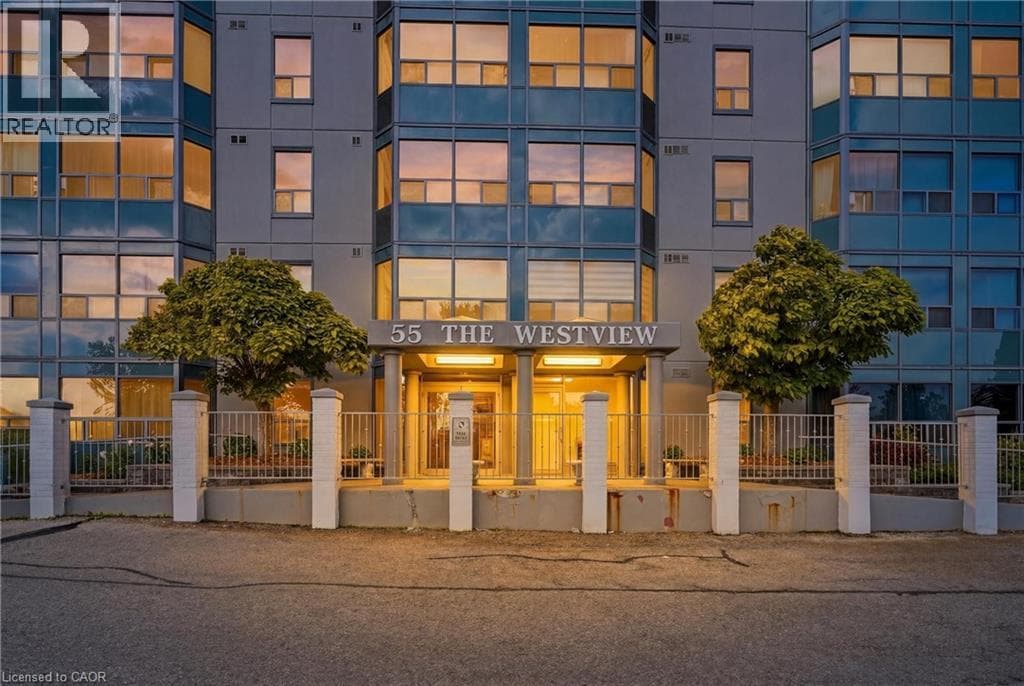
Wake up to the glow of the morning sun washing over the Trees of the Grand River banks— this is the view that greets you every day from the 10th floor of 55 Green Valley Drive. With east-facing windows this beautifully positioned 2-bedroom, 1.5-bath condo offers the rare combination of urban convenience and natural serenity. Inside, the primary bedroom features its own private ensuite half bath, adding a touch of luxury to everyday routines.
| Room | Dimensions | Level |
|---|---|---|
| Foyer | 9'1'' x 6'6'' | Main level |
| 3pc Bathroom | 5'8'' x 7'9'' | Main level |
| 2pc Bathroom | 4'10'' x 6'8'' | Main level |
| Bedroom | 11'6'' x 12'0'' | Main level |
| Primary Bedroom | 15'3'' x 11'7'' | Main level |
| Living room | 25'7'' x 11'8'' | Main level |
| Dining room | 10'1'' x 8'5'' | Main level |
| Kitchen | 11'3'' x 9'5'' | Main level |
Posted rates as of Aug 12, 2026 (Bank of Canada)
Loading map...

This REALTOR.ca listing content is owned and licensed by REALTOR® members of The Canadian Real Estate Association.
The trademarks REALTOR®, REALTORS®, and the REALTOR® logo are controlled by The Canadian Real Estate Association (CREA) and identify real estate professionals who are members of CREA. The trademarks MLS®, Multiple Listing Service® and the associated logos are owned by The Canadian Real Estate Association (CREA) and identify the quality of services provided by real estate professionals who are members of CREA. The trademark DDF® is owned by The Canadian Real Estate Association (CREA) and identifies CREA's Data Distribution Facility (DDF®).