3
Bedrooms
2
Bathrooms
1,720
Sq Ft
—
Year Built
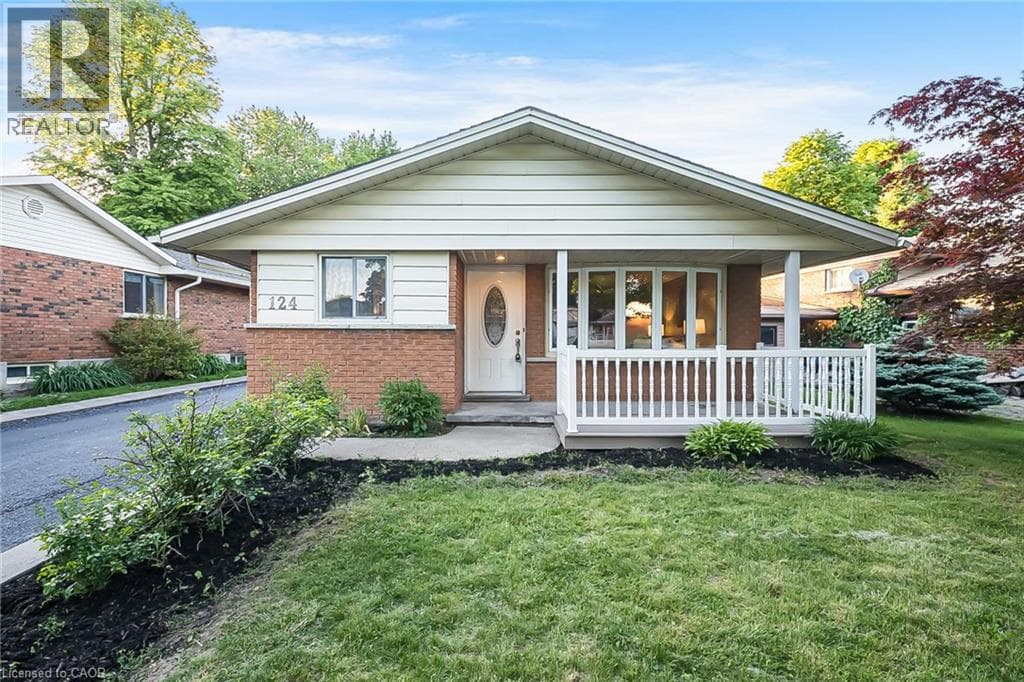
Welcome to 124 Dunsmere Drive! This beautifully updated 3-bedroom, 2-bathroom backsplit is nestled in a mature, family-friendly neighbourhood and conveniently located close to schools, parks, shopping, and other everyday amenities.Step inside to find a bright and inviting open-concept living and dining area, complemented by ceramic flooring, hardwood throughout the main and upper levels, elegant oak trim, and stately crown moulding. The well-appointed kitchen features a large island and stunning natural stone countertops, perfect for both everyday living and entertaining.Outside, enjoy a raised private deck overlooking the backyard, an oversized detached garage, and a long driveway with parking for up to five vehicles. This move-in-ready home offers the perfect blend of comfort, style, and functionality. (id:64621).
| Room | Dimensions | Level |
|---|---|---|
| Recreation room | 22'7'' x 11'0'' | Basement |
| 3pc Bathroom | 5'4'' x 12'1'' | Basement |
| Kitchen | 11'10'' x 24'4'' | Main level |
| 5pc Bathroom | 8'7'' x 9'5'' | Main level |
| Bedroom | 9'3'' x 11'5'' | Main level |
| Bedroom | 9'11'' x 10'4'' | Main level |
| Primary Bedroom | 13'10'' x 10'6'' | Main level |
Posted rates as of Sep 2, 2026 (Bank of Canada)
Listing Agent
Soham Das
eXp Realty, Brokerage
Loading map...

This REALTOR.ca listing content is owned and licensed by REALTOR® members of The Canadian Real Estate Association.
The trademarks REALTOR®, REALTORS®, and the REALTOR® logo are controlled by The Canadian Real Estate Association (CREA) and identify real estate professionals who are members of CREA. The trademarks MLS®, Multiple Listing Service® and the associated logos are owned by The Canadian Real Estate Association (CREA) and identify the quality of services provided by real estate professionals who are members of CREA. The trademark DDF® is owned by The Canadian Real Estate Association (CREA) and identifies CREA's Data Distribution Facility (DDF®).