

4
Bedrooms
4
Bathrooms
4,432
Sq Ft
1986
Year Built
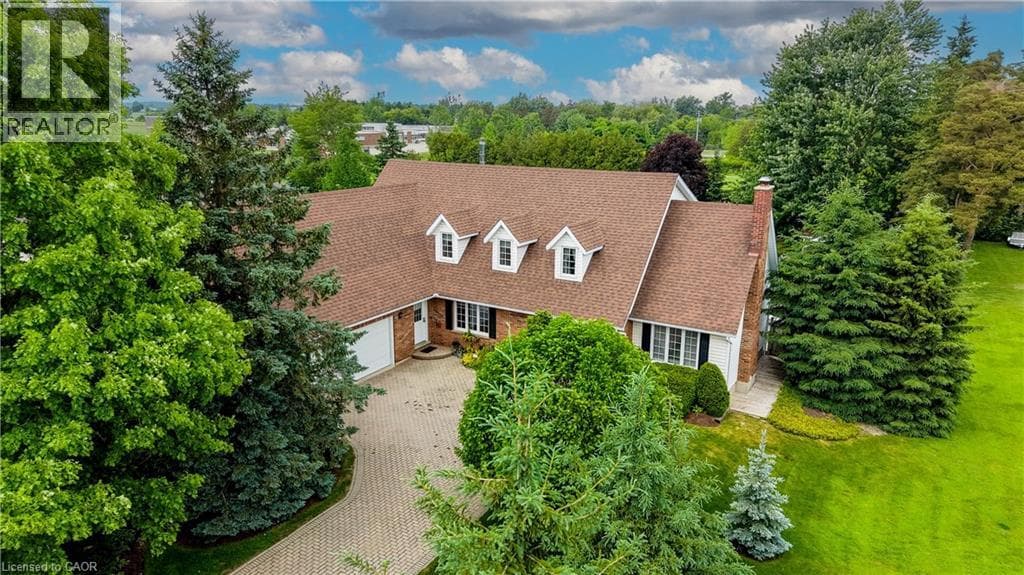
Welcome to 11 Lorraine Drive. Sitting on almost half an acre and offering over 4,000 sq ft of finished living space, this exceptional home was carefully designed & has been thoughtfully maintained by the original owners for almost 40 years. Offering parking for 8 cars and located on a quiet street, this home would be ideal for those who enjoy hosting or perfect for a multi-generational family.
| Room | Dimensions | Level |
|---|---|---|
| Cold room | 14'6'' x 4'3'' | Basement |
| Utility room | 19'3'' x 16'3'' | Basement |
| Games room | 32'11'' x 19'11'' | Basement |
| 3pc Bathroom | 6'1'' x 7'7'' | Basement |
| Workshop | 14'0'' x 11'4'' | Basement |
| Recreation room | 22'3'' x 23'8'' | Basement |
| Kitchen | 11'4'' x 8'10'' | Basement |
| Bedroom | 17'8'' x 15'4'' | Basement |
| 5pc Bathroom | 15'4'' x 16'4'' | Second level |
| Bedroom | 12'7'' x 17'8'' | Second level |
| Bedroom | 13'1'' x 18'0'' | Second level |
| Full bathroom | 8'2'' x 4'1'' | Second level |
| Primary Bedroom | 18'0'' x 11'11'' | Second level |
| Foyer | 15'2'' x 16'5'' | Main level |
| 2pc Bathroom | 5'0'' x 5'6'' | Main level |
| Laundry room | 13'2'' x 12'11'' | Main level |
| Library | 11'11'' x 14'0'' | Main level |
| Family room | 14'0'' x 9'11'' | Main level |
| Living room | 22'0'' x 12'11'' | Main level |
| Dining room | 12'0'' x 15'11'' | Main level |
| Eat in kitchen | 17'5'' x 9'0'' | Main level |
Quiet Area, Community Centre, School Bus
Posted rates as of Aug 5, 2026 (Bank of Canada)
Loading map...

This REALTOR.ca listing content is owned and licensed by REALTOR® members of The Canadian Real Estate Association.
The trademarks REALTOR®, REALTORS®, and the REALTOR® logo are controlled by The Canadian Real Estate Association (CREA) and identify real estate professionals who are members of CREA. The trademarks MLS®, Multiple Listing Service® and the associated logos are owned by The Canadian Real Estate Association (CREA) and identify the quality of services provided by real estate professionals who are members of CREA. The trademark DDF® is owned by The Canadian Real Estate Association (CREA) and identifies CREA's Data Distribution Facility (DDF®).