3
Bedrooms
3
Bathrooms
2,300
Sq Ft
—
Year Built
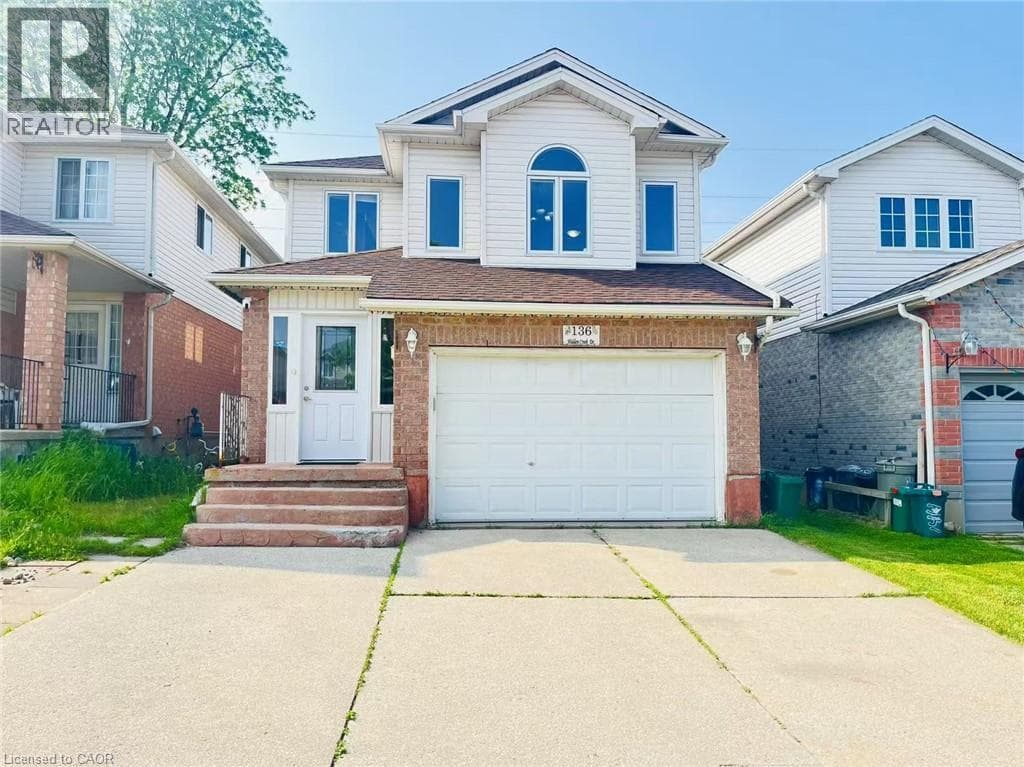
Welcome to 136 Hidden Creek Drive, nestled in the heart of Kitchener’s Highland West community. This house offers 3 bedrooms and 2.5 bathrooms. You'll find a 1.5-car garage and a double driveway with good parking.The main floor features a bright and inviting living and dining area with gleaming hardwood floors that continue through the staircase and upper hallway.The dining room has sliders to a large deck perfect for outdoor gatherings with a large backyard.
| Room | Dimensions | Level |
|---|---|---|
| 3pc Bathroom | Measurements not available | Basement |
| Recreation room | 21'2'' x 19'8'' | Basement |
| 4pc Bathroom | Measurements not available | Second level |
| Bedroom | 13'1'' x 11'7'' | Second level |
| Bedroom | 13'3'' x 9'1'' | Second level |
| Bedroom | 15'6'' x 9'1'' | Second level |
| Family room | 23'1'' x 14'0'' | Second level |
| 2pc Bathroom | Measurements not available | Main level |
| Kitchen | 12'9'' x 8'6'' | Main level |
| Dining room | 10'6'' x 9'7'' | Main level |
| Living room | 22'3'' x 11'7'' | Main level |
Quiet Area
Listing Agent
JOHN CHENG
SOLID STATE REALTY INC.
Loading map...

This REALTOR.ca listing content is owned and licensed by REALTOR® members of The Canadian Real Estate Association.
The trademarks REALTOR®, REALTORS®, and the REALTOR® logo are controlled by The Canadian Real Estate Association (CREA) and identify real estate professionals who are members of CREA. The trademarks MLS®, Multiple Listing Service® and the associated logos are owned by The Canadian Real Estate Association (CREA) and identify the quality of services provided by real estate professionals who are members of CREA. The trademark DDF® is owned by The Canadian Real Estate Association (CREA) and identifies CREA's Data Distribution Facility (DDF®).