3
Bedrooms
2
Bathrooms
1,317
Sq Ft
1988
Year Built
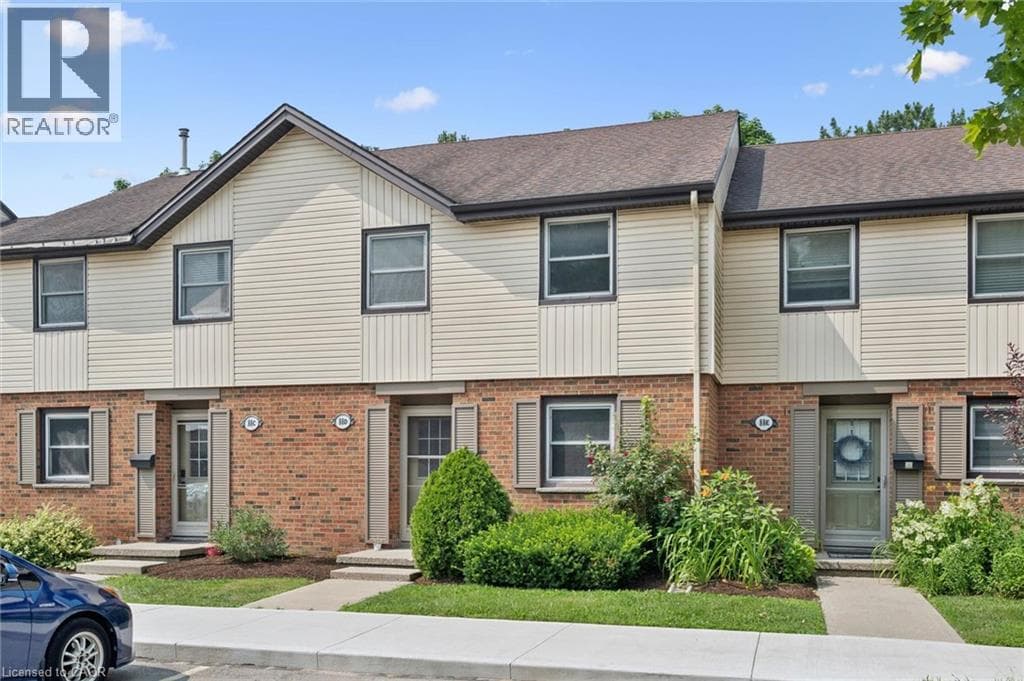
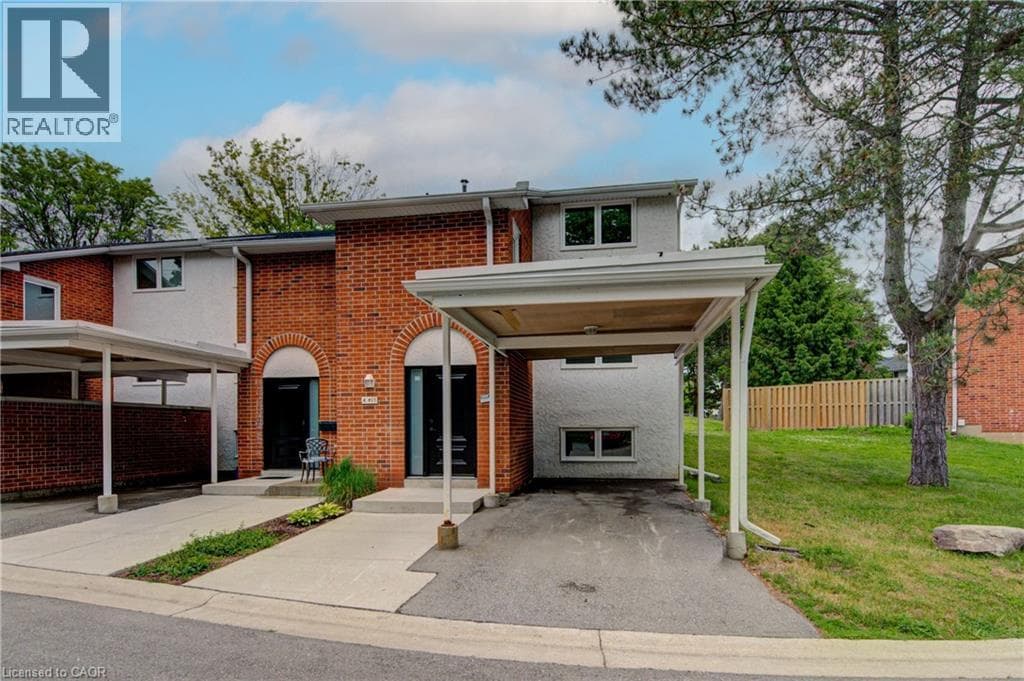
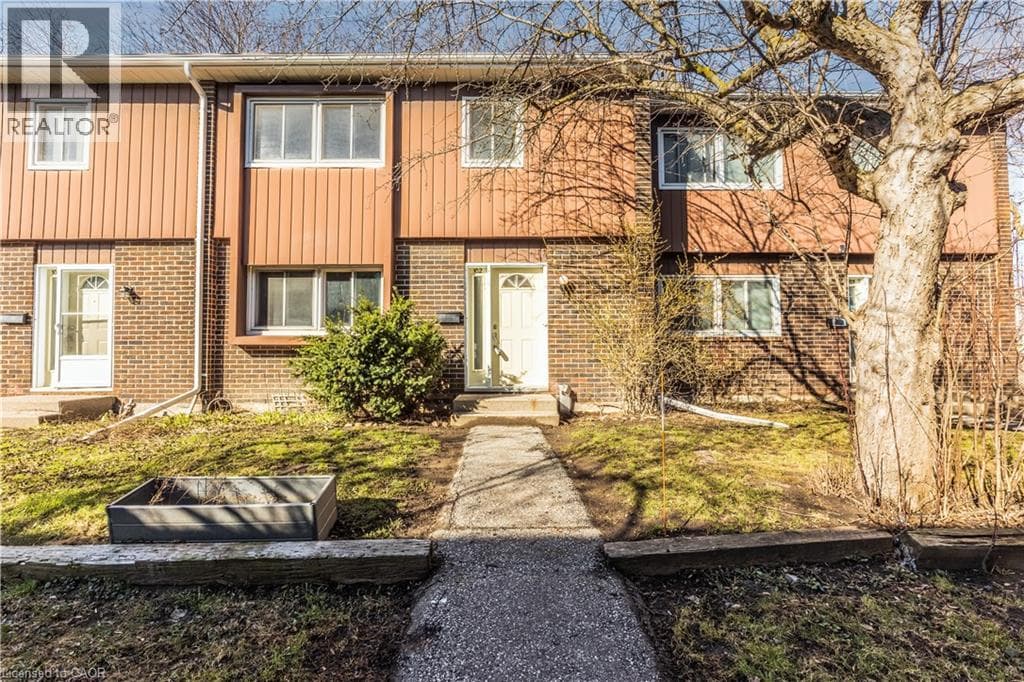
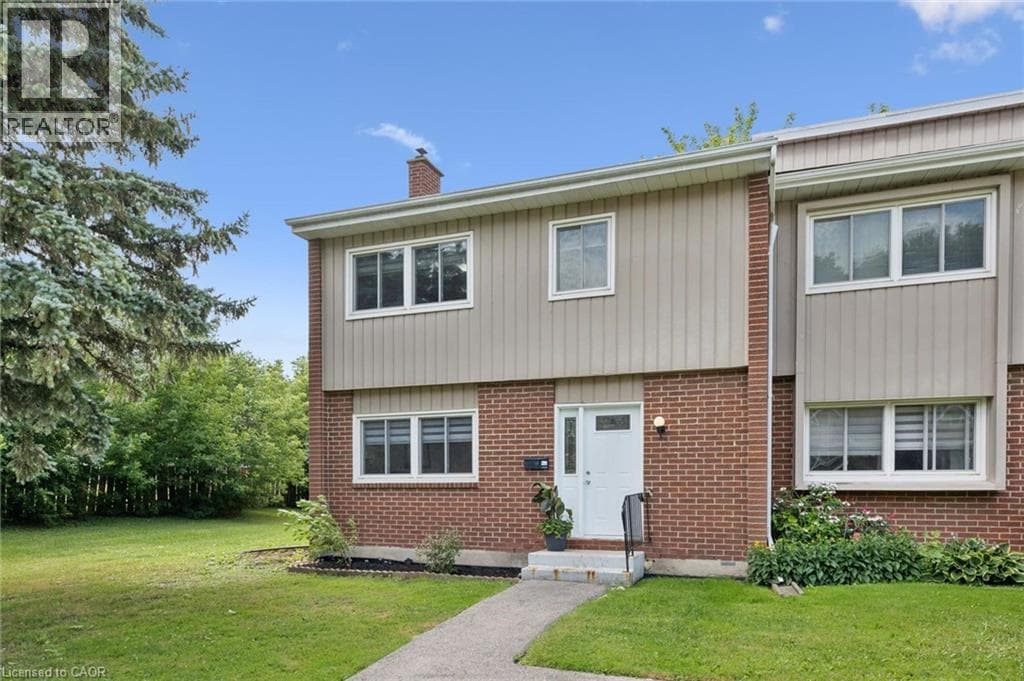
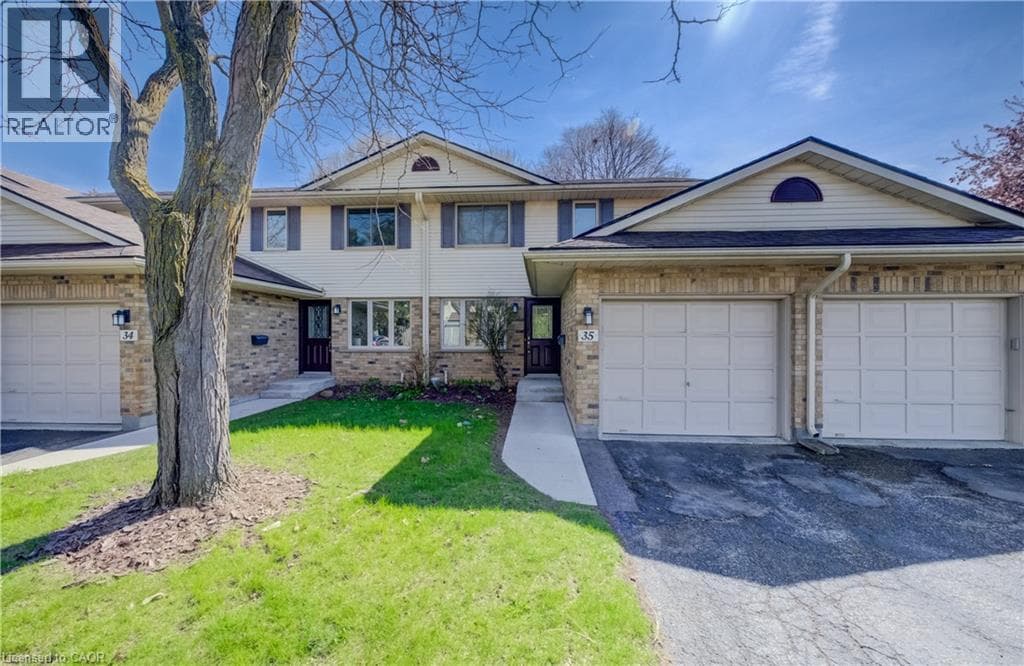
Located in a quiet, mature neighbourhood and backing onto a peaceful park setting, this three-bedroom townhouse combines modern updates with an ideal central location. The main floor is anchored by Brazilian cherry hardwood flooring and a custom galley kitchen featuring white cabinetry, granite countertops, and stainless appliances. Thoughtful updates provide long-term peace of mind, including a furnace and air conditioner replaced in 2019, a newer roof (2019), patio (2020), front walkway and porch (2025), and an owned water softener and hot water tank.
| Room | Dimensions | Level |
|---|---|---|
| Recreation room | 21'7'' x 12'11'' | Basement |
| Bedroom | 9'11'' x 9'5'' | Second level |
| 4pc Bathroom | 9'10'' x 4'11'' | Second level |
| Bedroom | 15'7'' x 11'3'' | Second level |
| Bedroom | 9'11'' x 9'11'' | Second level |
| 2pc Bathroom | 4'6'' x 4'5'' | Main level |
| Living room | 13'5'' x 12'0'' | Main level |
| Dining room | 10'9'' x 9'5'' | Main level |
| Kitchen | 16'2'' x 7'6'' | Main level |
Posted rates as of Jul 22, 2026 (Bank of Canada)
Listing Agent
Molly Gomes
ROYAL LEPAGE BRANT REALTY
Loading map...

This REALTOR.ca listing content is owned and licensed by REALTOR® members of The Canadian Real Estate Association.
The trademarks REALTOR®, REALTORS®, and the REALTOR® logo are controlled by The Canadian Real Estate Association (CREA) and identify real estate professionals who are members of CREA. The trademarks MLS®, Multiple Listing Service® and the associated logos are owned by The Canadian Real Estate Association (CREA) and identify the quality of services provided by real estate professionals who are members of CREA. The trademark DDF® is owned by The Canadian Real Estate Association (CREA) and identifies CREA's Data Distribution Facility (DDF®).