3
Bedrooms
3
Bathrooms
1,409
Sq Ft
2018
Year Built
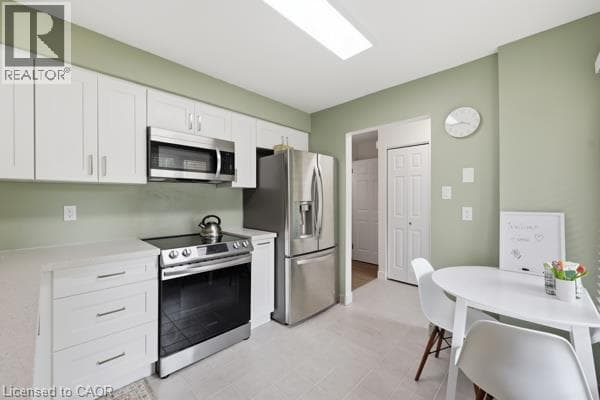
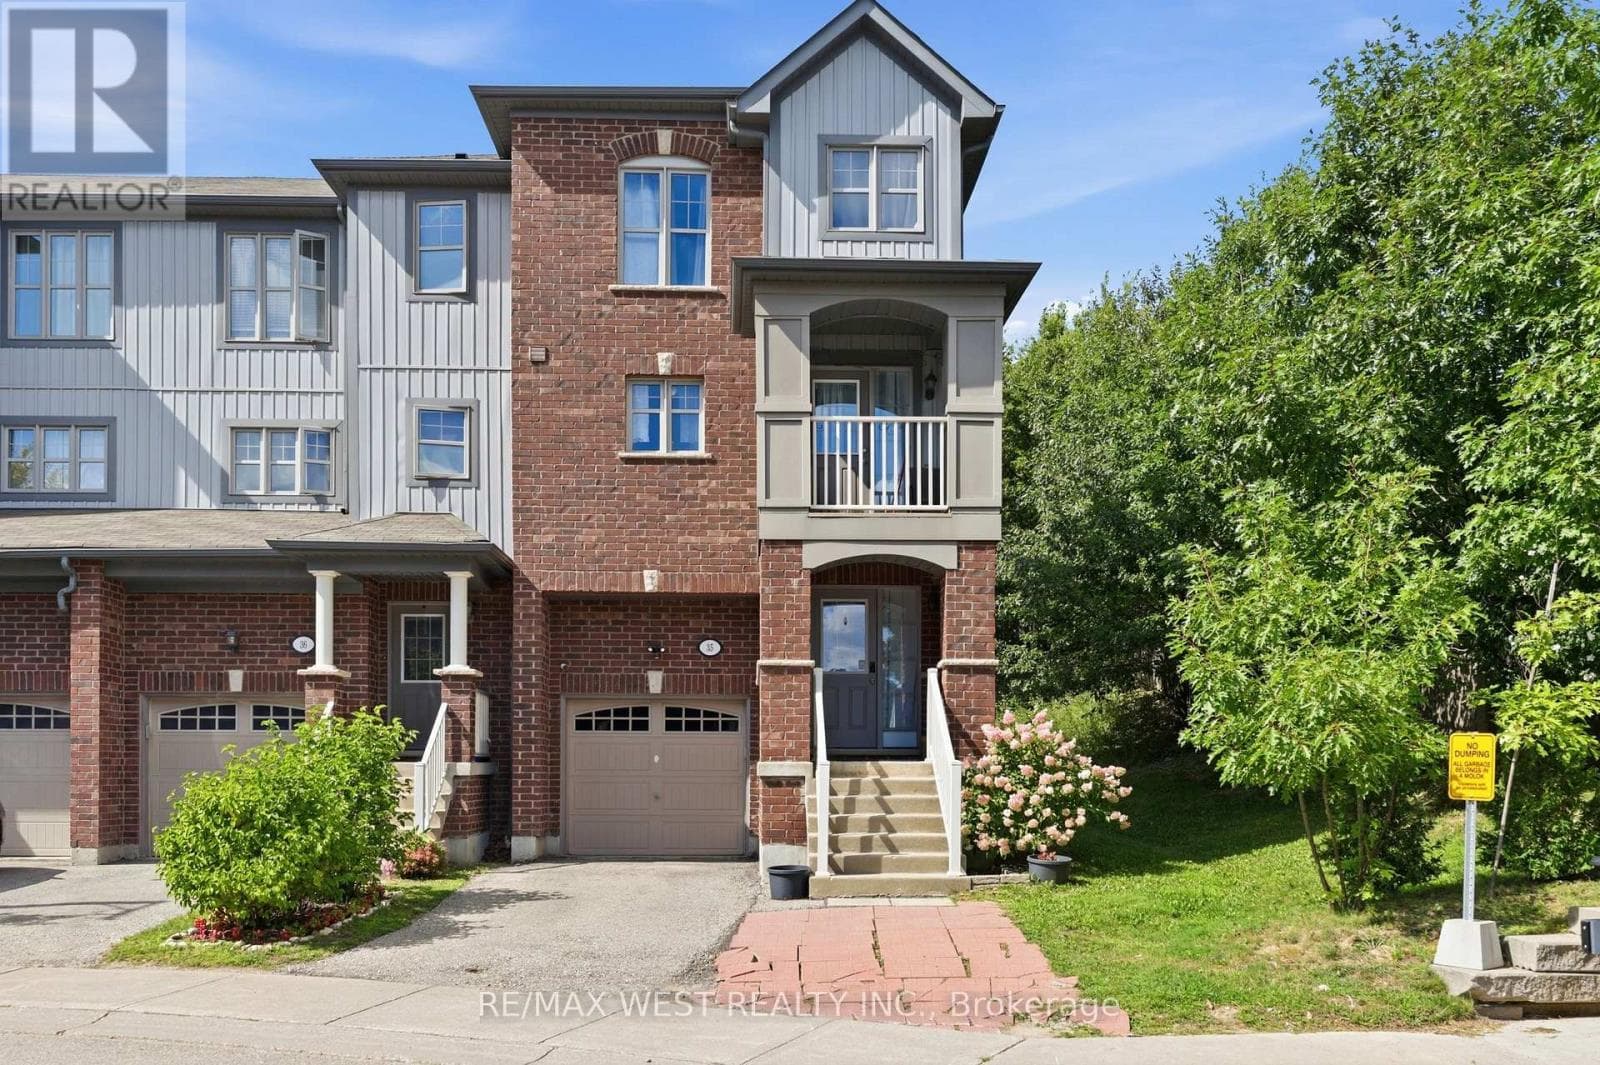
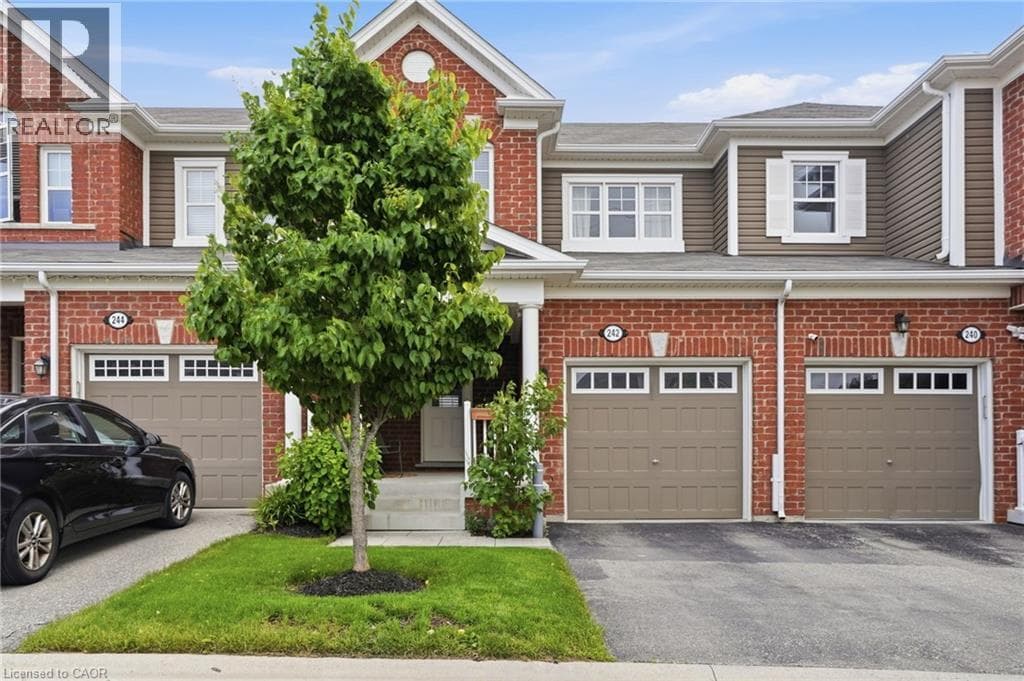
From the moment you arrive, this immaculate freehold townhome makes an impression; a large, welcoming front porch sets the tone before you even step inside. The open-concept main level is bathed in natural light and finished with pot lights throughout, creating a warm, polished atmosphere that flows effortlessly from the kitchen to the living and dining areas. The kitchen anchors the space with beautiful quartz countertops, stainless steel appliances and a peninsula extended for barstool seating; ideal for casual meals, morning coffee or keeping the conversation going while you cook.
| Room | Dimensions | Level |
|---|---|---|
| 4pc Bathroom | Measurements not available | Second level |
| Bedroom | 17'8'' x 9'6'' | Second level |
| Bedroom | 12'8'' x 10'6'' | Second level |
| Primary Bedroom | 16'6'' x 15'3'' | Second level |
| 4pc Bathroom | Measurements not available | Main level |
| 2pc Bathroom | Measurements not available | Main level |
| Kitchen | 10'2'' x 10'1'' | Main level |
| Dining room | 8'9'' x 11'4'' | Main level |
| Living room | 11'9'' x 19'7'' | Main level |
Quiet Area, Community Centre, School Bus
Posted rates as of Sep 9, 2026 (Bank of Canada)
Listing Agent
Drew Woolcott
RE/MAX Escarpment Realty Inc.
Loading map...

This REALTOR.ca listing content is owned and licensed by REALTOR® members of The Canadian Real Estate Association.
The trademarks REALTOR®, REALTORS®, and the REALTOR® logo are controlled by The Canadian Real Estate Association (CREA) and identify real estate professionals who are members of CREA. The trademarks MLS®, Multiple Listing Service® and the associated logos are owned by The Canadian Real Estate Association (CREA) and identify the quality of services provided by real estate professionals who are members of CREA. The trademark DDF® is owned by The Canadian Real Estate Association (CREA) and identifies CREA's Data Distribution Facility (DDF®).