3
Bedrooms
1
Bathrooms
1,128
Sq Ft
—
Year Built
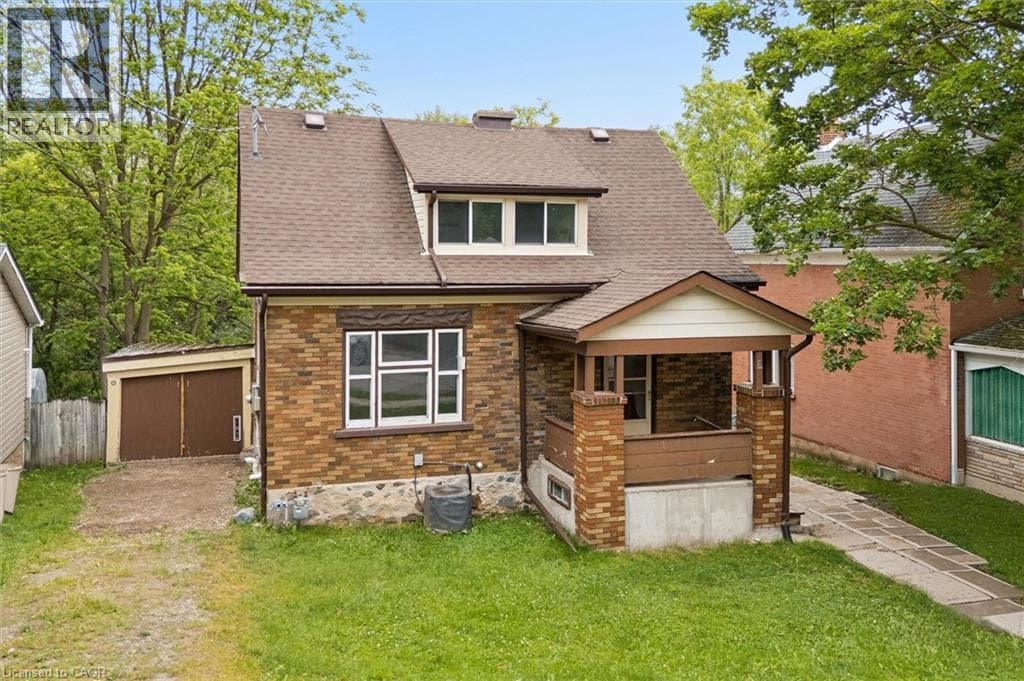
Welcome to this solid brick home ideally located within walking distance of downtown amenities while still enjoying a natural backdrop with a creek running behind the property. Offering 3 bedrooms and a functional layout, this home presents an excellent opportunity for buyers looking to add their own personal touches and build equity. The kitchen features a convenient pass through window to the combined dining and living area, creating a bright and connected space for everyday living and entertaining.
| Room | Dimensions | Level |
|---|---|---|
| Storage | 8'4'' x 6'6'' | Basement |
| Utility room | 23'1'' x 11'1'' | Basement |
| 4pc Bathroom | 9'3'' x 6'7'' | Second level |
| Bedroom | 9'1'' x 8'9'' | Second level |
| Bedroom | 10'11'' x 7'8'' | Second level |
| Primary Bedroom | 13'4'' x 8'10'' | Second level |
| Other | Measurements not available | Main level |
| Kitchen | 15'8'' x 11'8'' | Main level |
| Dining room | 11'3'' x 10'4'' | Main level |
| Living room | 13'0'' x 11'0'' | Main level |
Community Centre
Posted rates as of Jul 22, 2026 (Bank of Canada)
Loading map...

This REALTOR.ca listing content is owned and licensed by REALTOR® members of The Canadian Real Estate Association.
The trademarks REALTOR®, REALTORS®, and the REALTOR® logo are controlled by The Canadian Real Estate Association (CREA) and identify real estate professionals who are members of CREA. The trademarks MLS®, Multiple Listing Service® and the associated logos are owned by The Canadian Real Estate Association (CREA) and identify the quality of services provided by real estate professionals who are members of CREA. The trademark DDF® is owned by The Canadian Real Estate Association (CREA) and identifies CREA's Data Distribution Facility (DDF®).