3
Bedrooms
5
Bathrooms
3,435
Sq Ft
2016
Year Built
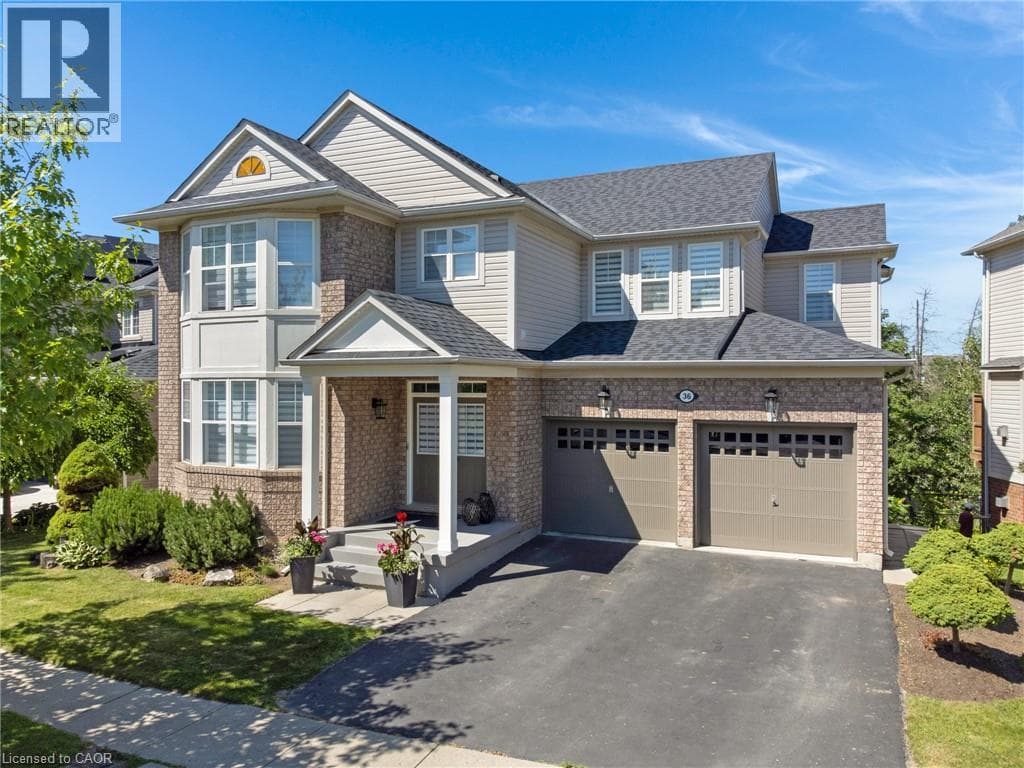
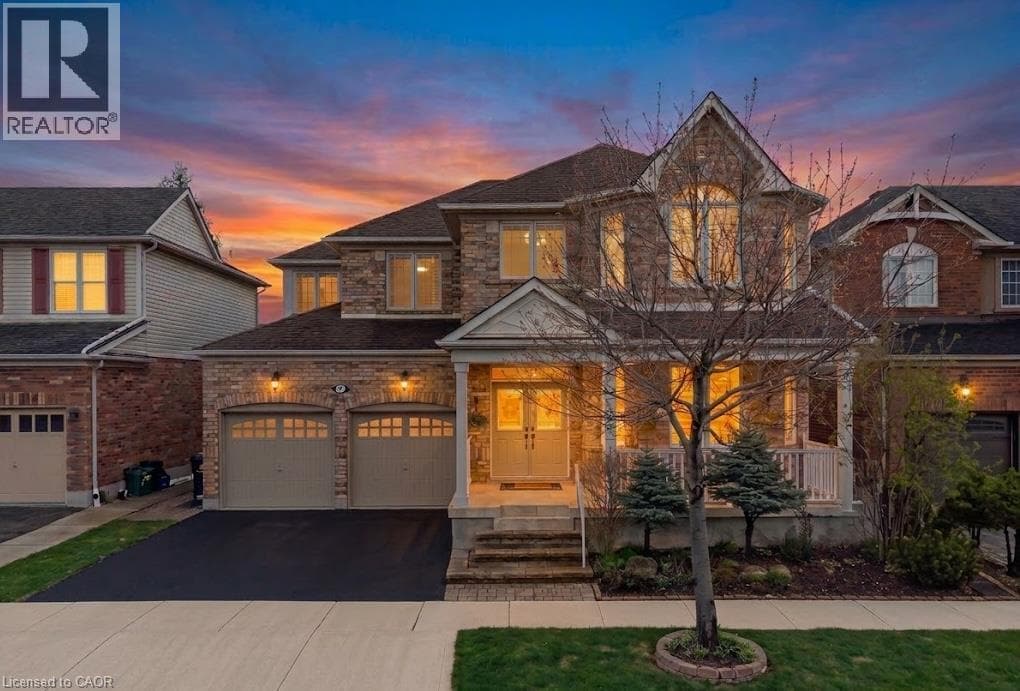
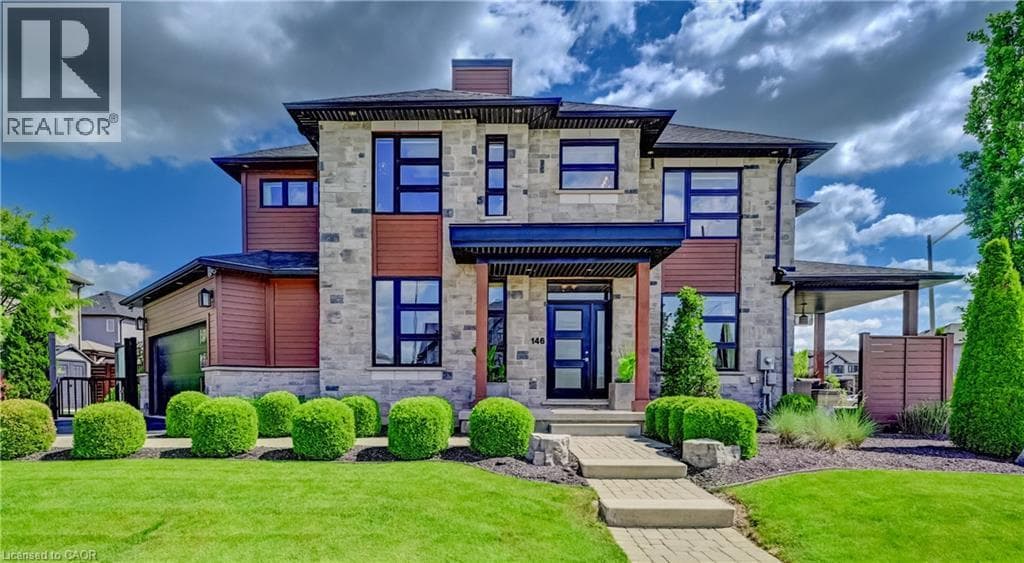
This award-winning, professionally designed former model home offers an elevated take on daily life through every room, finish, and detail. Set in Galt’s Branchton Park, 146 Green Gate Boulevard presents nearly 2,400 sq. ft. of upgraded above-grade living space, blending sleek modern design with exceptional comfort. This three-bedroom, five-bathroom home welcomes you with a landscaped front yard, covered porch, and sun-filled open-concept main floor featuring ceramic tile flooring, coffered ceilings, and premium finishes throughout.
| Room | Dimensions | Level |
|---|---|---|
| Utility room | 13'1'' x 14'1'' | Basement |
| Utility room | 4'8'' x 5'0'' | Basement |
| Other | 3'7'' x 3'0'' | Basement |
| 3pc Bathroom | Measurements not available | Basement |
| Office | 10'0'' x 12'7'' | Basement |
| Other | 4'5'' x 17'2'' | Basement |
| Recreation room | 20'7'' x 26'1'' | Basement |
| Laundry room | 6'0'' x 7'0'' | Second level |
| 3pc Bathroom | Measurements not available | Second level |
| Bedroom | 14'9'' x 19'9'' | Second level |
| 4pc Bathroom | Measurements not available | Second level |
| Bedroom | 11'7'' x 13'3'' | Second level |
| 5pc Bathroom | Measurements not available | Second level |
| Primary Bedroom | 24'3'' x 20'1'' | Second level |
| 2pc Bathroom | Measurements not available | Main level |
| Mud room | 10'6'' x 9'1'' | Main level |
| Breakfast | 15'4'' x 6'9'' | Main level |
| Kitchen | 15'4'' x 12'6'' | Main level |
| Dining room | 10'6'' x 12'10'' | Main level |
| Living room | 13'8'' x 22'4'' | Main level |
Community Centre
Posted rates as of Sep 2, 2026 (Bank of Canada)
Listing Agent
DARRYL WATTY
Chestnut Park Realty Southwestern Ontario Limited
Loading map...

This REALTOR.ca listing content is owned and licensed by REALTOR® members of The Canadian Real Estate Association.
The trademarks REALTOR®, REALTORS®, and the REALTOR® logo are controlled by The Canadian Real Estate Association (CREA) and identify real estate professionals who are members of CREA. The trademarks MLS®, Multiple Listing Service® and the associated logos are owned by The Canadian Real Estate Association (CREA) and identify the quality of services provided by real estate professionals who are members of CREA. The trademark DDF® is owned by The Canadian Real Estate Association (CREA) and identifies CREA's Data Distribution Facility (DDF®).