4
Bedrooms
2
Bathrooms
1,949
Sq Ft
—
Year Built
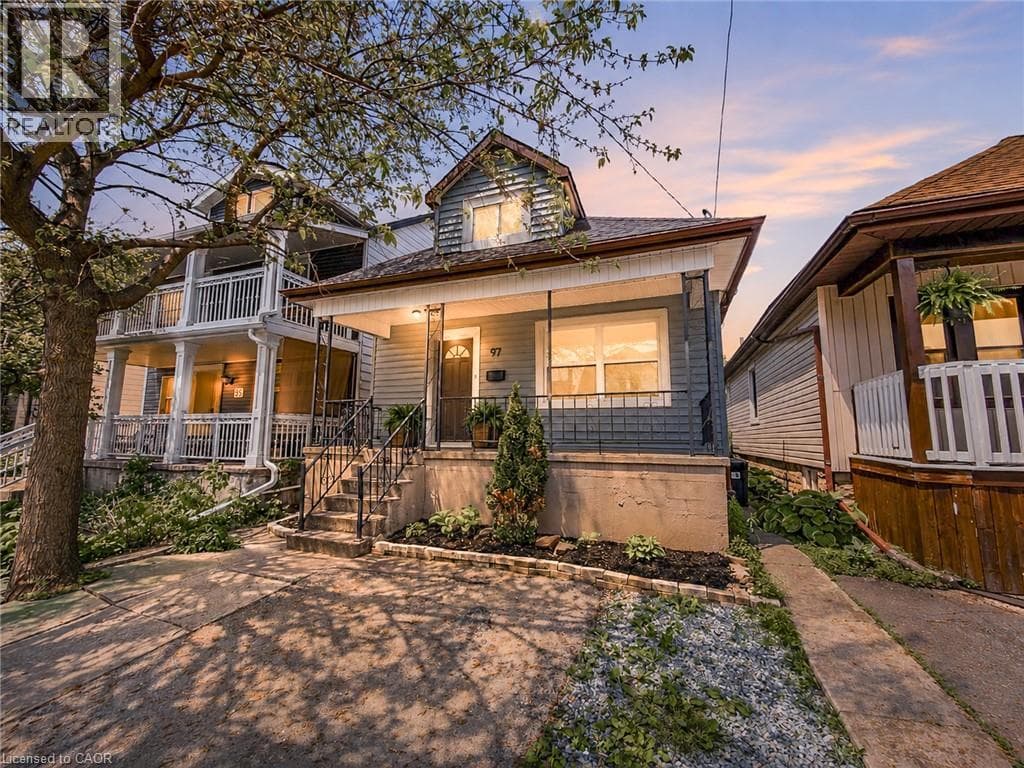
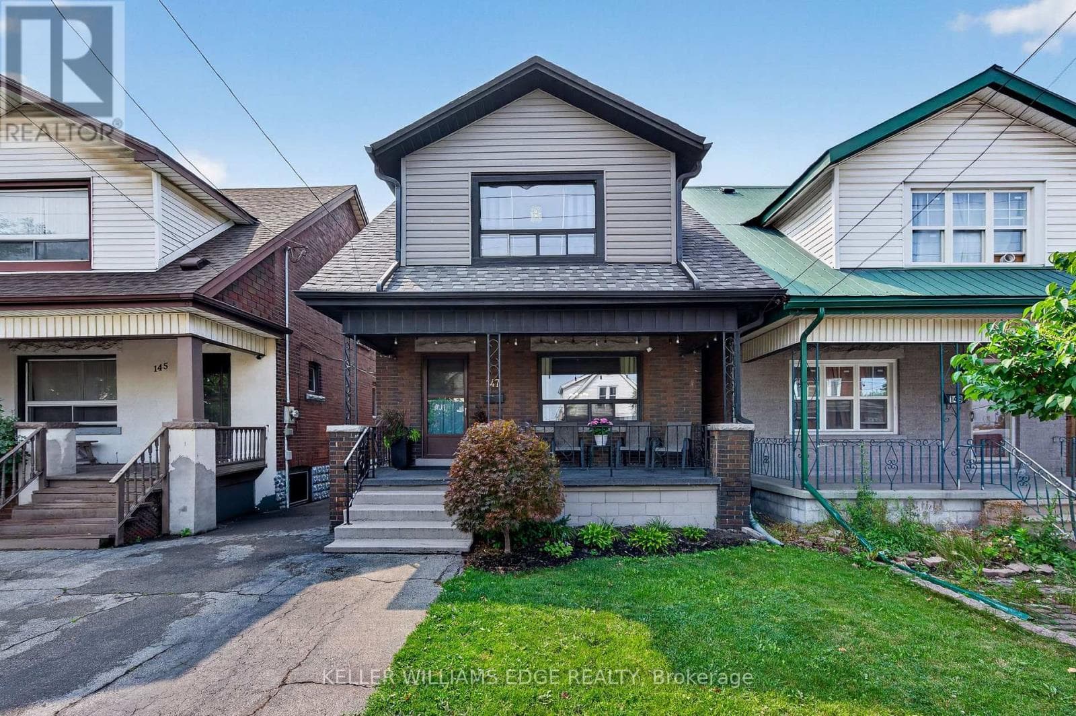
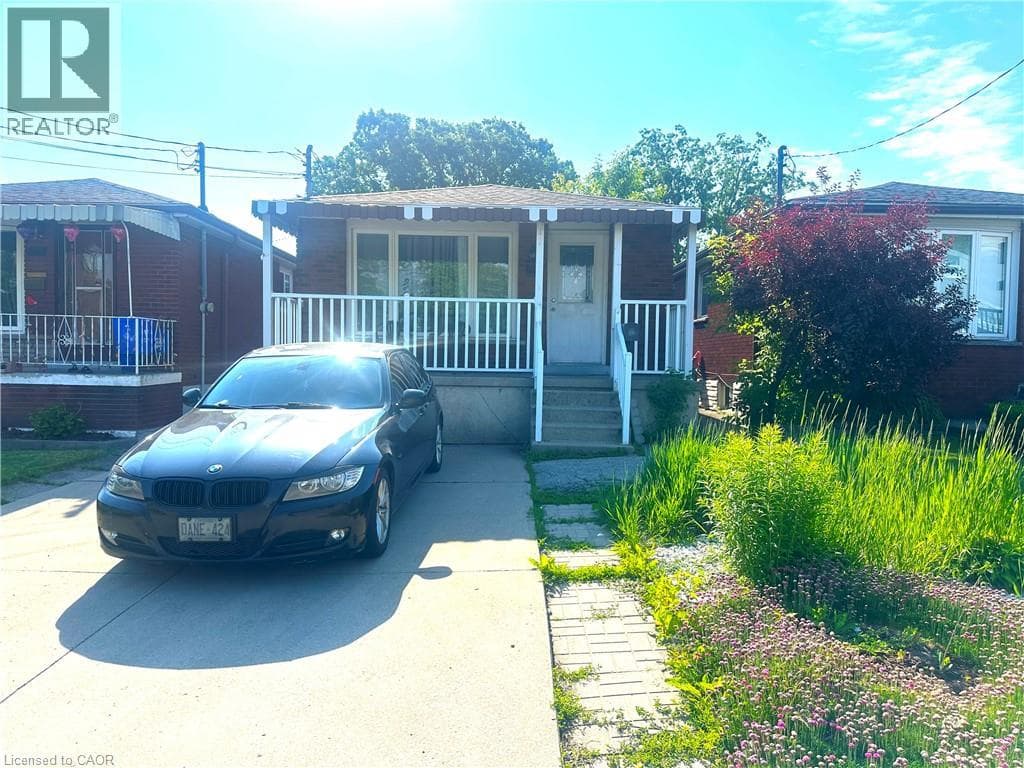
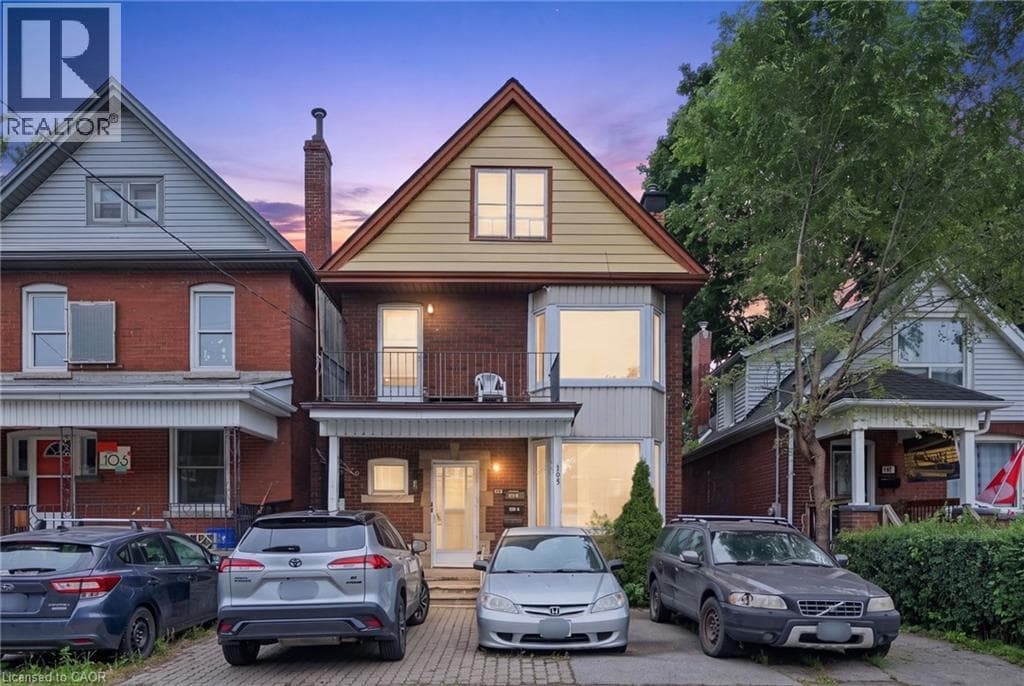
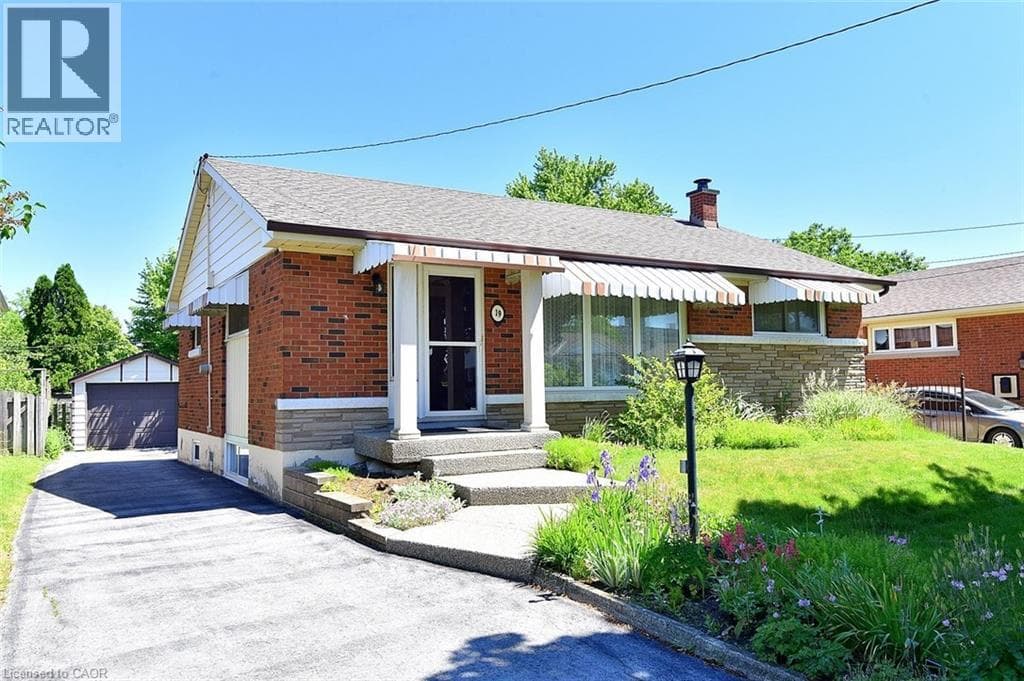
SOUGHT AFTER , FAMILY FRIENDLY NEIGHBOURHOOD CONVENIENTLY LOCATED NEAR SCHOOLS, PARKS, PUBLIC TRANSIT AND SHOPPING. FEATURES 3 AMPLE SIZED BEDROOMS, A SEPERATE DINNING AREA AND SPACIOUS LIVING ROOM WITH ORIGINAL HARDWOOD FLOORS UNDER THE CARPET. THE LOWER LEVEL BOASTS A NEWLY RENOVATED FULLY FINNSHED IN-LAW SUITE WITH LARGE BRIGHT WINDOWS, 7' CIELINGS, DOUBLE WIDE SHOWER WITH GLASS DOORS,VINYL PLANK FLOORS, FINSHED LAUNDRY ROOM.
| Room | Dimensions | Level |
|---|---|---|
| Laundry room | Measurements not available | Basement |
| 3pc Bathroom | Measurements not available | Basement |
| Bedroom | 12'4'' x 9'6'' | Basement |
| Living room/Dining room | 21'3'' x 12'10'' | Basement |
| Eat in kitchen | 13'11'' x 9'0'' | Basement |
| 4pc Bathroom | Measurements not available | Main level |
| Bedroom | 13'5'' x 8'11'' | Main level |
| Bedroom | 11'7'' x 8'1'' | Main level |
| Primary Bedroom | 11'7'' x 10'0'' | Main level |
| Living room | 13'5'' x 12'6'' | Main level |
| Dining room | 9'10'' x 9'7'' | Main level |
| Eat in kitchen | 13'5'' x 9'9'' | Main level |
Posted rates as of Sep 2, 2026 (Bank of Canada)
Listing Agent
Mauris Michael Cecca
Coldwell Banker Community Professionals
Loading map...

This REALTOR.ca listing content is owned and licensed by REALTOR® members of The Canadian Real Estate Association.
The trademarks REALTOR®, REALTORS®, and the REALTOR® logo are controlled by The Canadian Real Estate Association (CREA) and identify real estate professionals who are members of CREA. The trademarks MLS®, Multiple Listing Service® and the associated logos are owned by The Canadian Real Estate Association (CREA) and identify the quality of services provided by real estate professionals who are members of CREA. The trademark DDF® is owned by The Canadian Real Estate Association (CREA) and identifies CREA's Data Distribution Facility (DDF®).