4
Bedrooms
5
Bathrooms
4,795
Sq Ft
2012
Year Built
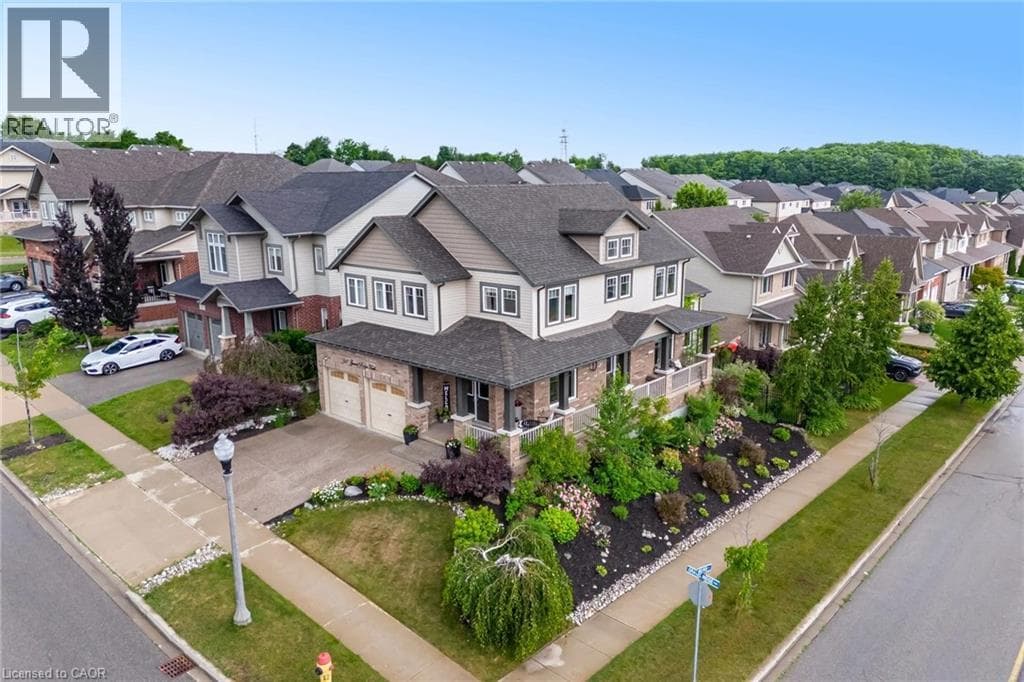
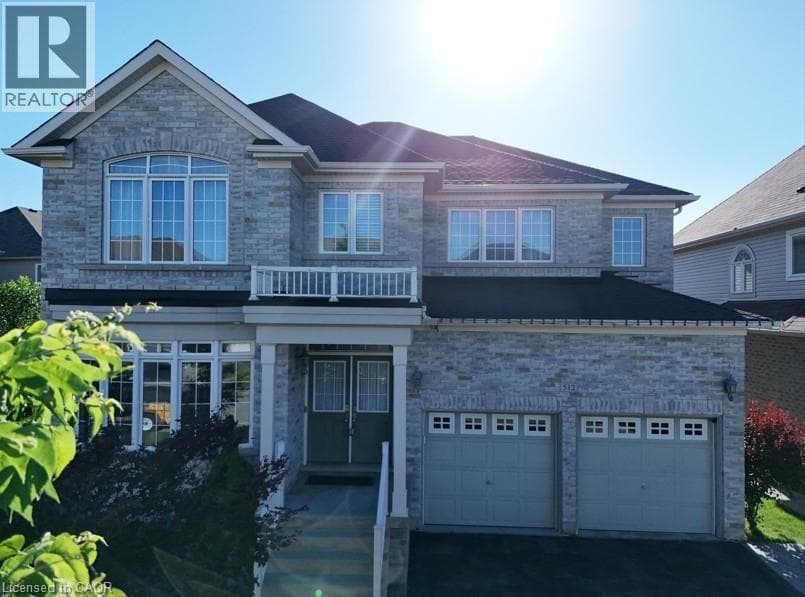
This extraordinary luxury, extensive-upgraded home is located in the highly desirable Doon South community, offers 4,795 SF. of total living space. Set on an extra-wide 74.65-ft frontage lot, it sits in a quiet crescent within walking distance to schools, trails & nature, with quick access to the 401, shopping & community centers. Recent 2022–2023 upgrades include the roof, central air, furnace with humidifier, HRV system, reverse water softener, central vacuum & washer/dryer (2023).
| Room | Dimensions | Level |
|---|---|---|
| 3pc Bathroom | Measurements not available | Basement |
| Recreation room | 30'5'' x 18'3'' | Basement |
| Recreation room | 30'9'' x 20'7'' | Basement |
| Office | 6'11'' x 8'6'' | Second level |
| Bedroom | 11'2'' x 12'0'' | Second level |
| 5pc Bathroom | Measurements not available | Second level |
| Bedroom | 12'0'' x 11'0'' | Second level |
| 4pc Bathroom | Measurements not available | Second level |
| Bedroom | 12'0'' x 13'7'' | Second level |
| 5pc Ensuite bath | Measurements not available | Second level |
| Primary Bedroom | 19'2'' x 14'2'' | Second level |
| Foyer | Measurements not available | Main level |
| 2pc Bathroom | Measurements not available | Main level |
| Laundry room | Measurements not available | Main level |
| Kitchen | 18'2'' x 18'2'' | Main level |
| Living room | 11'8'' x 13'10'' | Main level |
| Office | 10'10'' x 11'0'' | Main level |
| Dining room | 12'10'' x 12'0'' | Main level |
| Great room | 18'10'' x 13'10'' | Main level |
Quiet Area, Community Centre, School Bus
Posted rates as of Sep 2, 2026 (Bank of Canada)
Listing Agent
SATOMI FUMITSUKI
SMART FROM HOME REALTY LIMITED
Loading map...

This REALTOR.ca listing content is owned and licensed by REALTOR® members of The Canadian Real Estate Association.
The trademarks REALTOR®, REALTORS®, and the REALTOR® logo are controlled by The Canadian Real Estate Association (CREA) and identify real estate professionals who are members of CREA. The trademarks MLS®, Multiple Listing Service® and the associated logos are owned by The Canadian Real Estate Association (CREA) and identify the quality of services provided by real estate professionals who are members of CREA. The trademark DDF® is owned by The Canadian Real Estate Association (CREA) and identifies CREA's Data Distribution Facility (DDF®).