6
Bedrooms
5
Bathrooms
5,413
Sq Ft
2007
Year Built
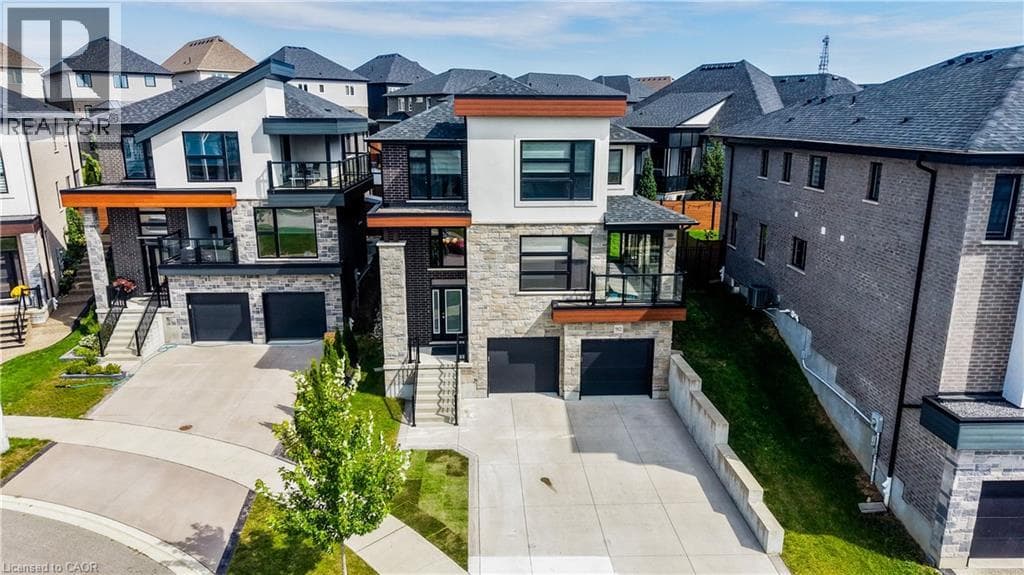
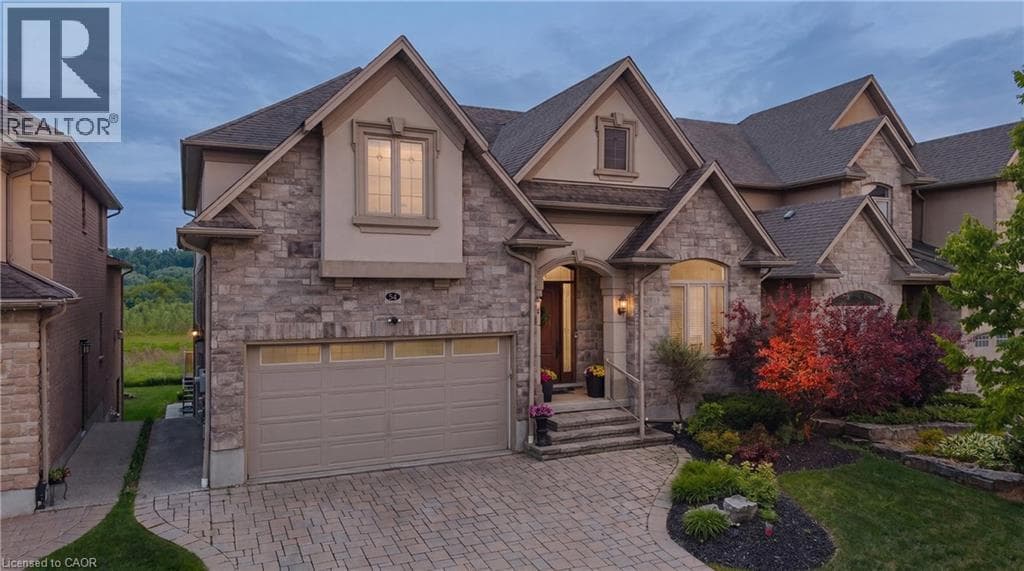
There are homes that check boxes, and then there are homes that change how you live. 54 Paige Street is the latter. The 20-foot foyer sets an unmistakable tone, opening into a main floor where the living room, kitchen, and dining room flow together with an ease that feels both grand and deeply livable. Rich hardwood floors, a stone-surround gas fireplace, and soaring windows draw the eye from one space to the next, while the quartz waterfall island grounds the kitchen as the natural heart of the home.
| Room | Dimensions | Level |
|---|---|---|
| Mud room | 10'1'' x 7'5'' | Basement |
| Media | 19'3'' x 13'3'' | Basement |
| Laundry room | 8'0'' x 5'7'' | Basement |
| Kitchen | 12'3'' x 11'5'' | Basement |
| Living room | 12'2'' x 10'6'' | Basement |
| Bedroom | 10'5'' x 11'11'' | Basement |
| Bedroom | 10'4'' x 13'0'' | Basement |
| Other | 9'11'' x 9'10'' | Basement |
| 5pc Bathroom | 10'3'' x 6'8'' | Basement |
| 2pc Bathroom | 10'4'' x 4'1'' | Basement |
| Family room | 15'4'' x 21'10'' | Second level |
| Bedroom | 15'5'' x 21'0'' | Second level |
| Bedroom | 14'11'' x 12'10'' | Second level |
| Bedroom | 13'1'' x 16'2'' | Second level |
| 5pc Bathroom | 9'1'' x 8'3'' | Second level |
| Sunroom | 11'1'' x 13'10'' | Main level |
| Primary Bedroom | 12'8'' x 16'4'' | Main level |
| Office | 10'11'' x 11'2'' | Main level |
| Living room | 15'7'' x 24'9'' | Main level |
| Laundry room | 7'5'' x 12'0'' | Main level |
| Kitchen | 11'1'' x 13'6'' | Main level |
| Foyer | 9'3'' x 11'10'' | Main level |
| Dining room | 11'4'' x 14'8'' | Main level |
| Other | 11'1'' x 10'9'' | Main level |
| 5pc Bathroom | 11'1'' x 12'8'' | Main level |
| 2pc Bathroom | 5'4'' x 5'9'' | Main level |
Posted rates as of Oct 14, 2026 (Bank of Canada)
Loading map...

This REALTOR.ca listing content is owned and licensed by REALTOR® members of The Canadian Real Estate Association.
The trademarks REALTOR®, REALTORS®, and the REALTOR® logo are controlled by The Canadian Real Estate Association (CREA) and identify real estate professionals who are members of CREA. The trademarks MLS®, Multiple Listing Service® and the associated logos are owned by The Canadian Real Estate Association (CREA) and identify the quality of services provided by real estate professionals who are members of CREA. The trademark DDF® is owned by The Canadian Real Estate Association (CREA) and identifies CREA's Data Distribution Facility (DDF®).