3
Bedrooms
2
Bathrooms
1,362
Sq Ft
1898
Year Built
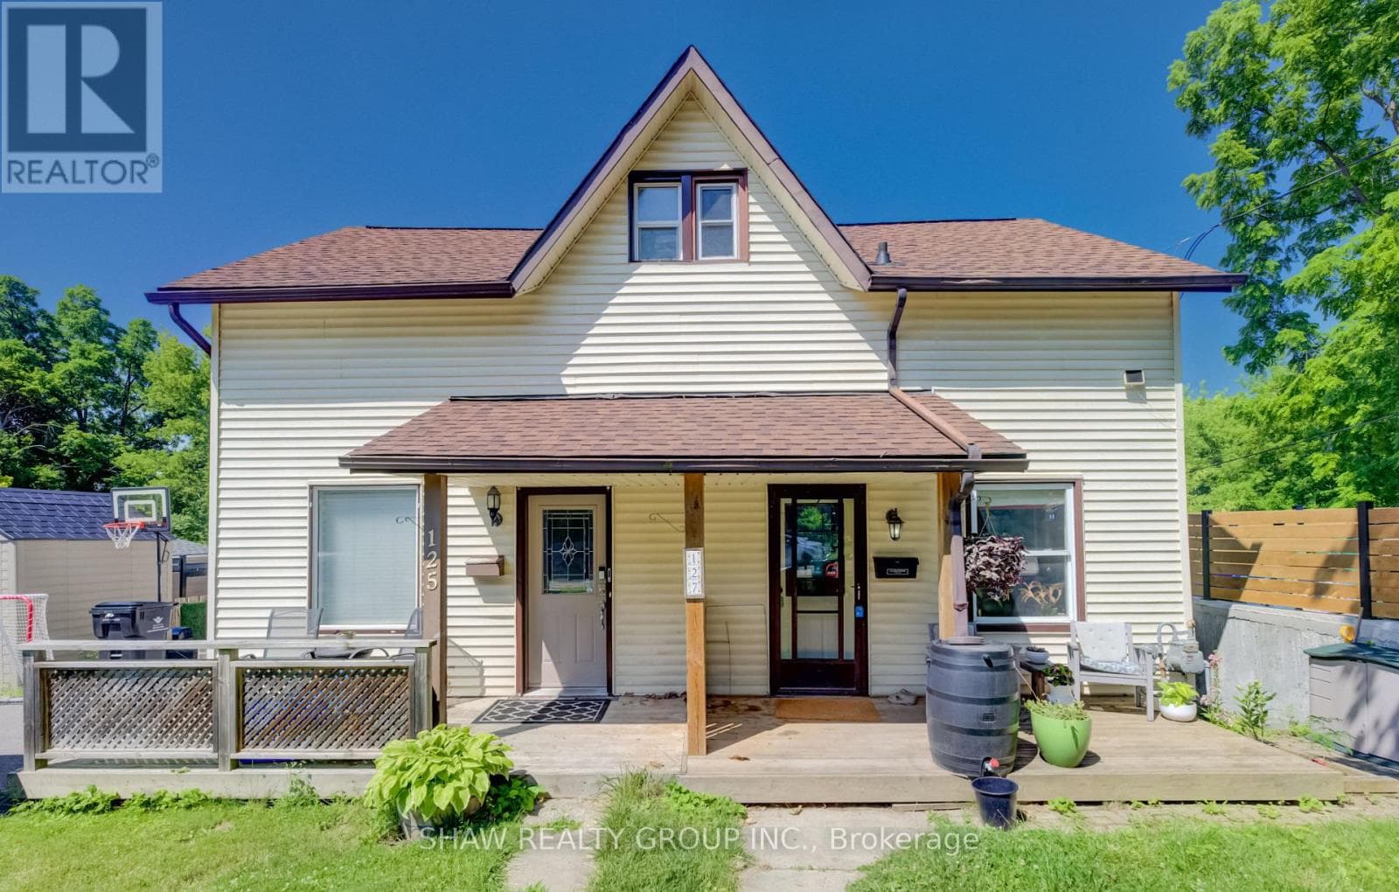
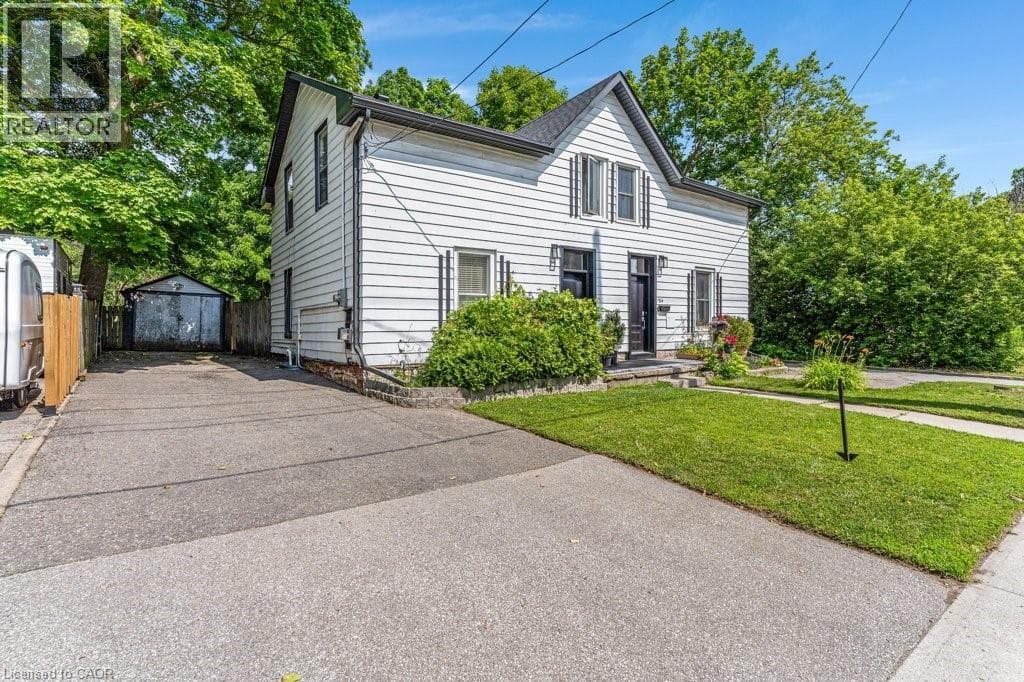
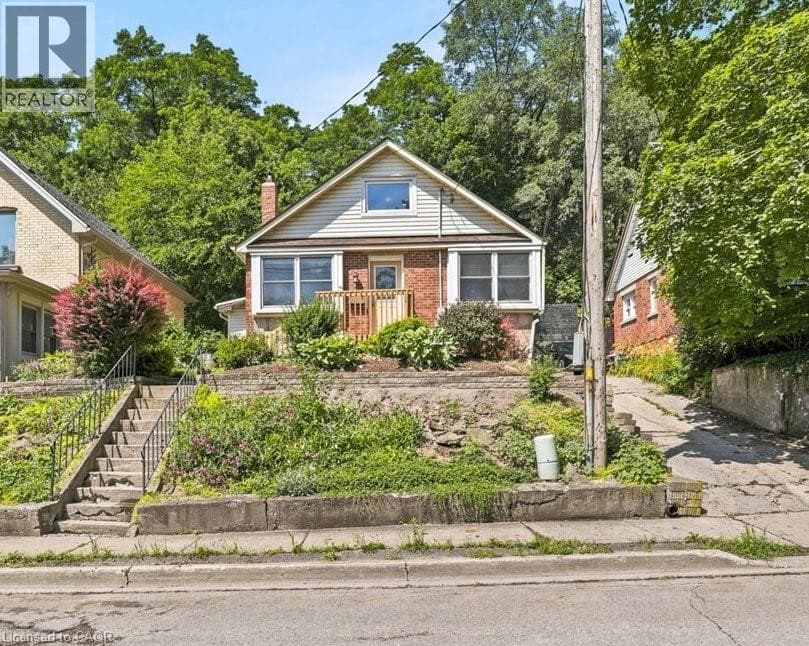
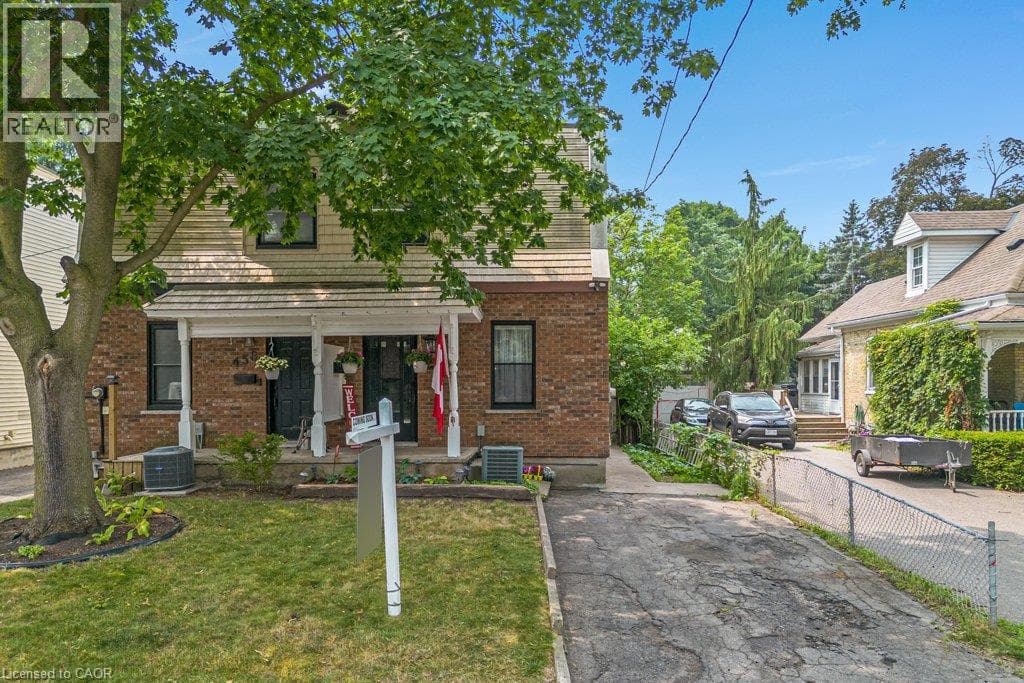
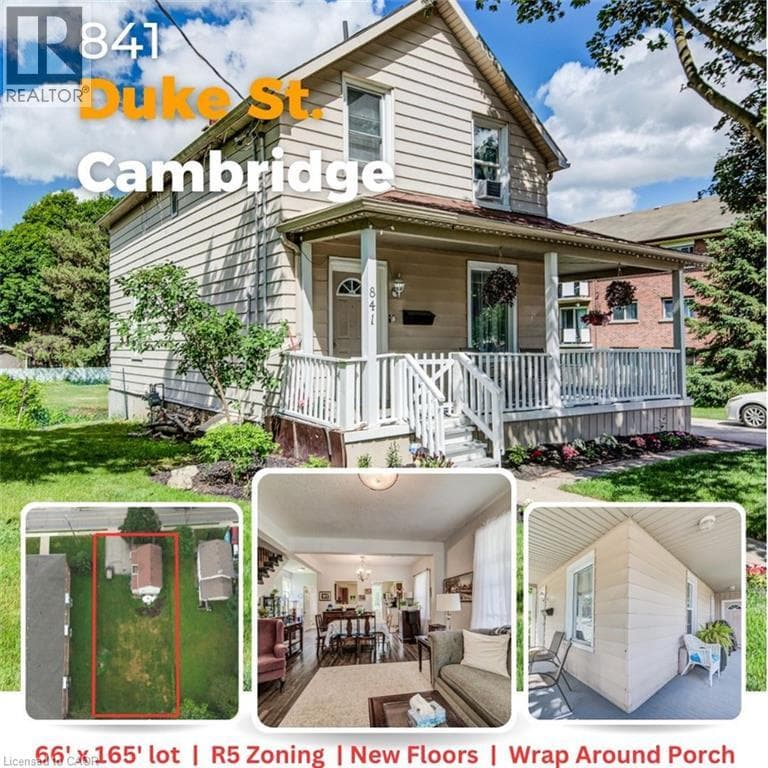
Rarely offered on a massive 66' x 165' lot with desirable R5 zoning, this well-maintained home offers space, character, and future potential in a highly convenient location. Recent updates include new laminate, hardwood, tile and carpet flooring throughout, creating a fresh and welcoming feel from the moment you step inside. The bright, open-concept main floor features impressive 8'7 ceilings, large windows that fill the home with natural light, a spacious kitchen complete with a walk-in pantry, convenient main floor laundry, and a practical mudroom.
| Room | Dimensions | Level |
|---|---|---|
| Primary Bedroom | 9'1'' x 15'1'' | Second level |
| Bedroom | 7'9'' x 12'6'' | Second level |
| Bedroom | 12'2'' x 9'6'' | Second level |
| Recreation room | 14'11'' x 19'5'' | Lower level |
| Dining room | 13'6'' x 7'9'' | Main level |
| 4pc Bathroom | 8'0'' x 8'10'' | Main level |
| Kitchen | 11'7'' x 12'9'' | Main level |
| Living room | 13'5'' x 13'4'' | Main level |
| Pantry | 5'3'' x 13'0'' | Main level |
| 4pc Bathroom | 5'5'' x 6'1'' | Main level |
Posted rates as of Sep 2, 2026 (Bank of Canada)
Listing Agent
Scott Shea
RED AND WHITE REALTY INC.
Loading map...

This REALTOR.ca listing content is owned and licensed by REALTOR® members of The Canadian Real Estate Association.
The trademarks REALTOR®, REALTORS®, and the REALTOR® logo are controlled by The Canadian Real Estate Association (CREA) and identify real estate professionals who are members of CREA. The trademarks MLS®, Multiple Listing Service® and the associated logos are owned by The Canadian Real Estate Association (CREA) and identify the quality of services provided by real estate professionals who are members of CREA. The trademark DDF® is owned by The Canadian Real Estate Association (CREA) and identifies CREA's Data Distribution Facility (DDF®).