2
Bedrooms
3
Bathrooms
1,197
Sq Ft
2026
Year Built
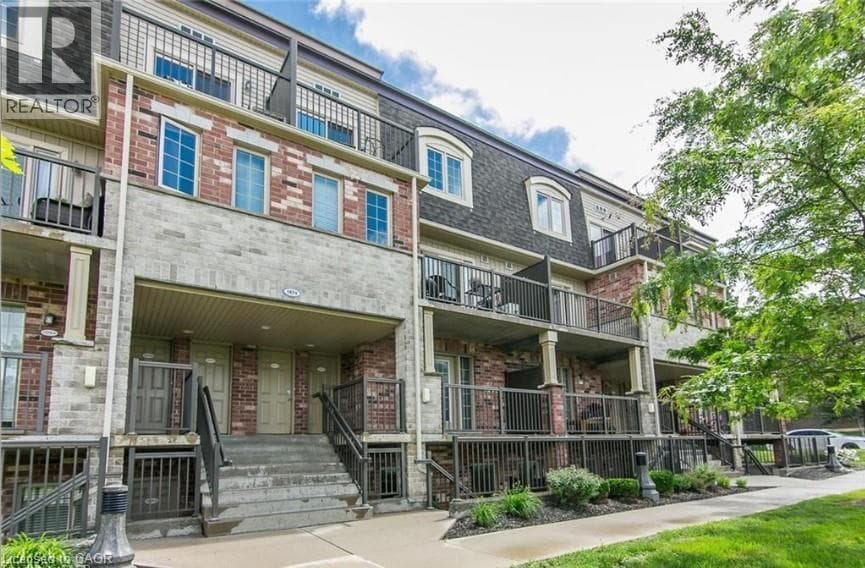
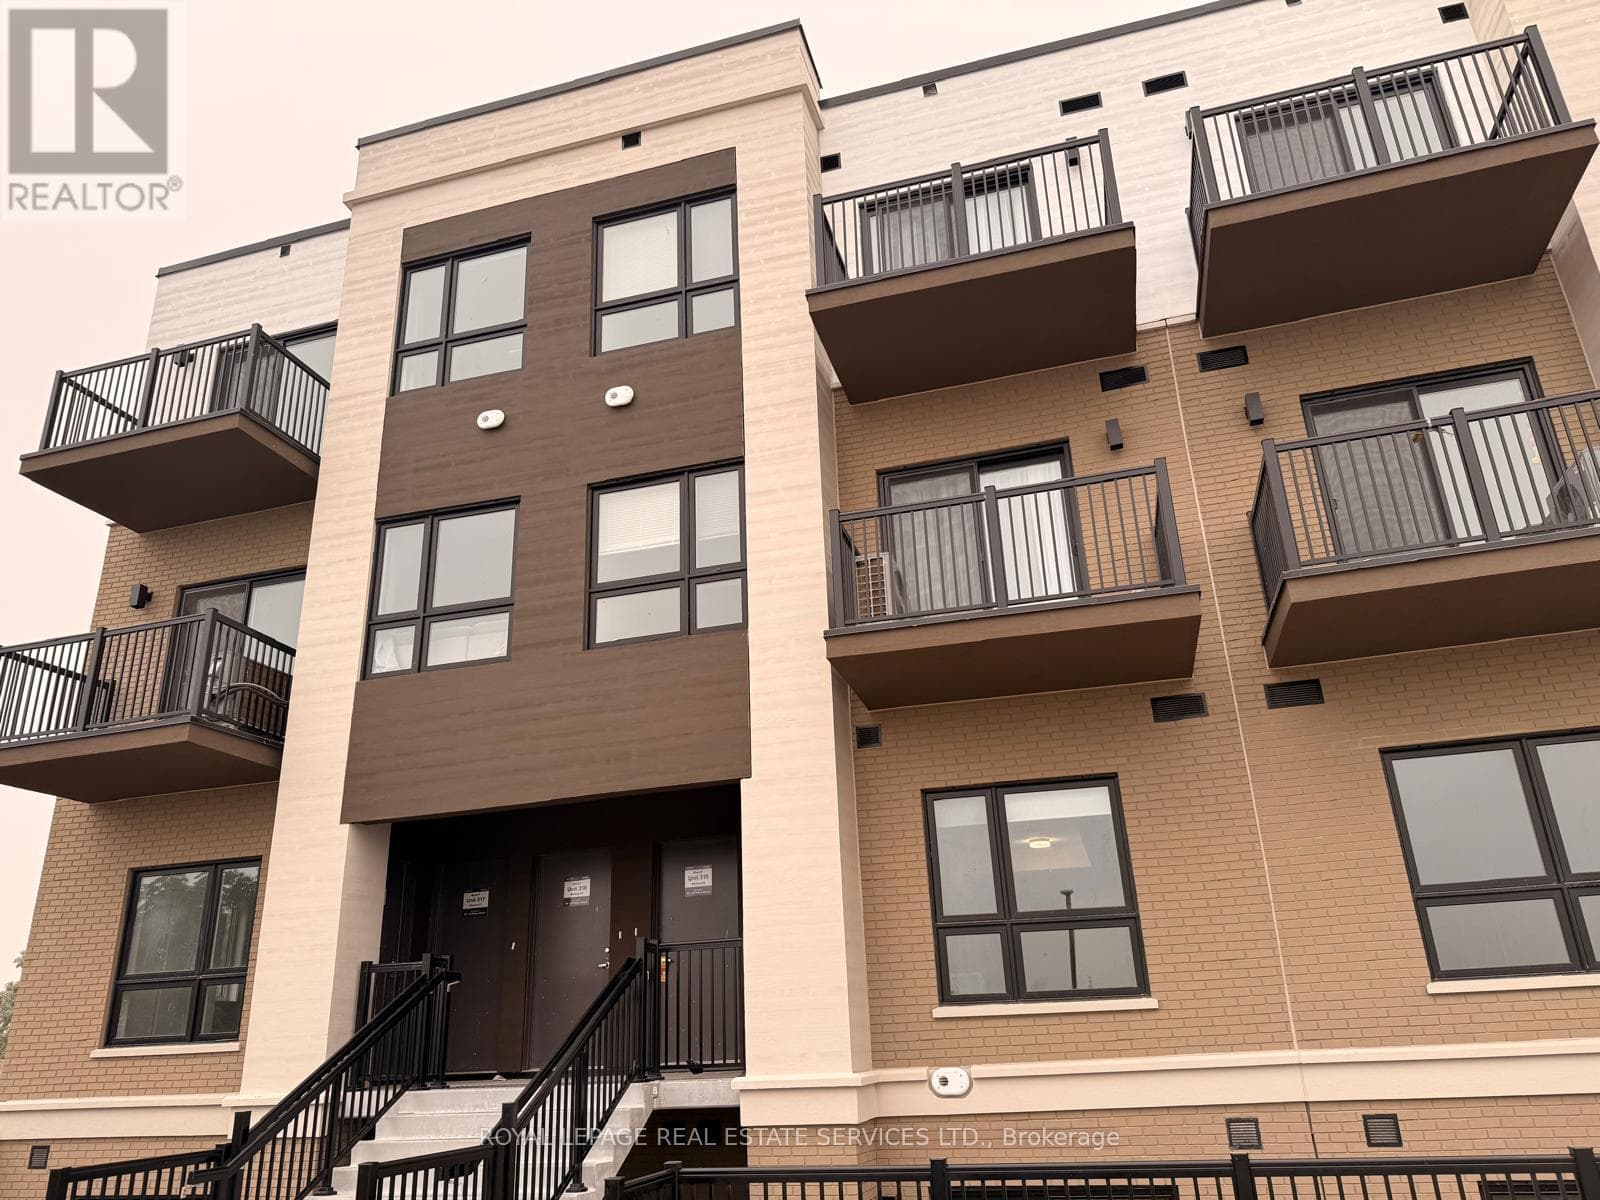
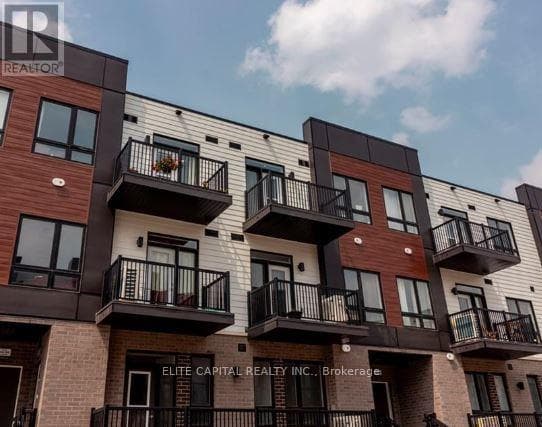
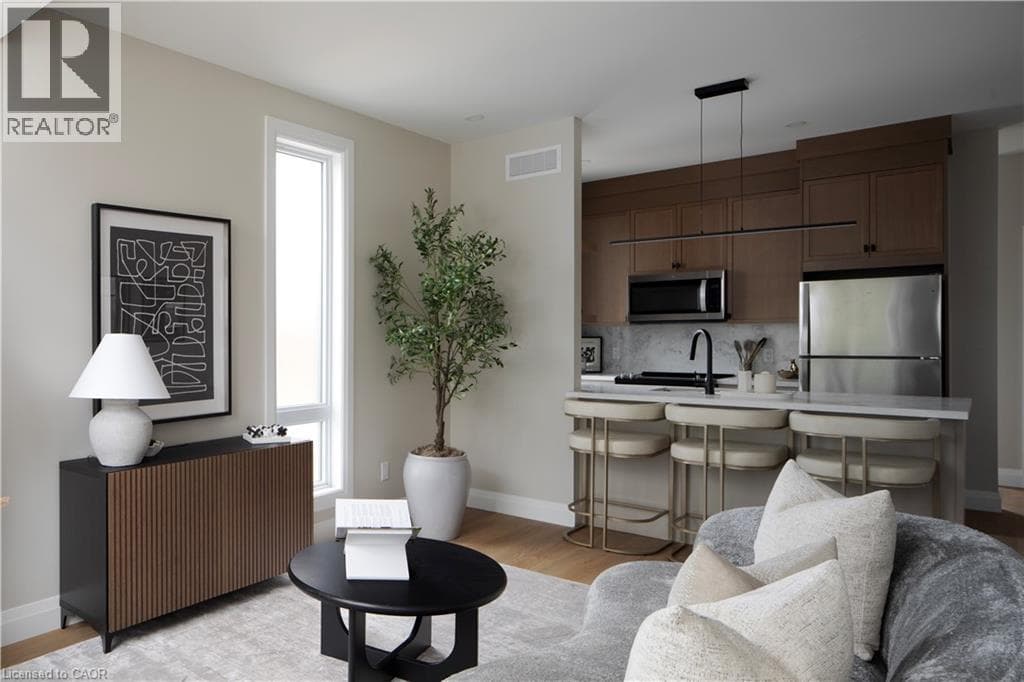
Free Month if move in is on or before August 1st, 2026! Welcome to The Grove — a brand-new collection of refined upper-level residences at Haravale Towns, where modern design meets the tranquility of nature. This thoughtfully crafted floor plan offers 1,159–1,197 sq ft of elevated living, featuring 2 spacious bedrooms plus a dedicated office, a custom-designed kitchen with premium finishes, 2 full baths and a convenient powder room. Step out to your private balcony to take in the lush, mature surroundings, while expansive windows flood the home with natural light throughout.
| Room | Dimensions | Level |
|---|---|---|
| 2pc Bathroom | Measurements not available | Second level |
| Living room/Dining room | 16'6'' x 12'10'' | Second level |
| Kitchen | 7'7'' x 9'0'' | Second level |
| Office | 7'0'' x 9'4'' | Second level |
| Bedroom | 9'9'' x 8'7'' | Third level |
| 3pc Bathroom | Measurements not available | Upper Level |
| 4pc Bathroom | Measurements not available | Upper Level |
| Primary Bedroom | 11'0'' x 11'2'' | Upper Level |
Community Centre
Listing Agent
Ed Amaya
RED AND WHITE REALTY INC.
Loading map...

This REALTOR.ca listing content is owned and licensed by REALTOR® members of The Canadian Real Estate Association.
The trademarks REALTOR®, REALTORS®, and the REALTOR® logo are controlled by The Canadian Real Estate Association (CREA) and identify real estate professionals who are members of CREA. The trademarks MLS®, Multiple Listing Service® and the associated logos are owned by The Canadian Real Estate Association (CREA) and identify the quality of services provided by real estate professionals who are members of CREA. The trademark DDF® is owned by The Canadian Real Estate Association (CREA) and identifies CREA's Data Distribution Facility (DDF®).