8
Bedrooms
4
Bathrooms
4,718
Sq Ft
2001
Year Built
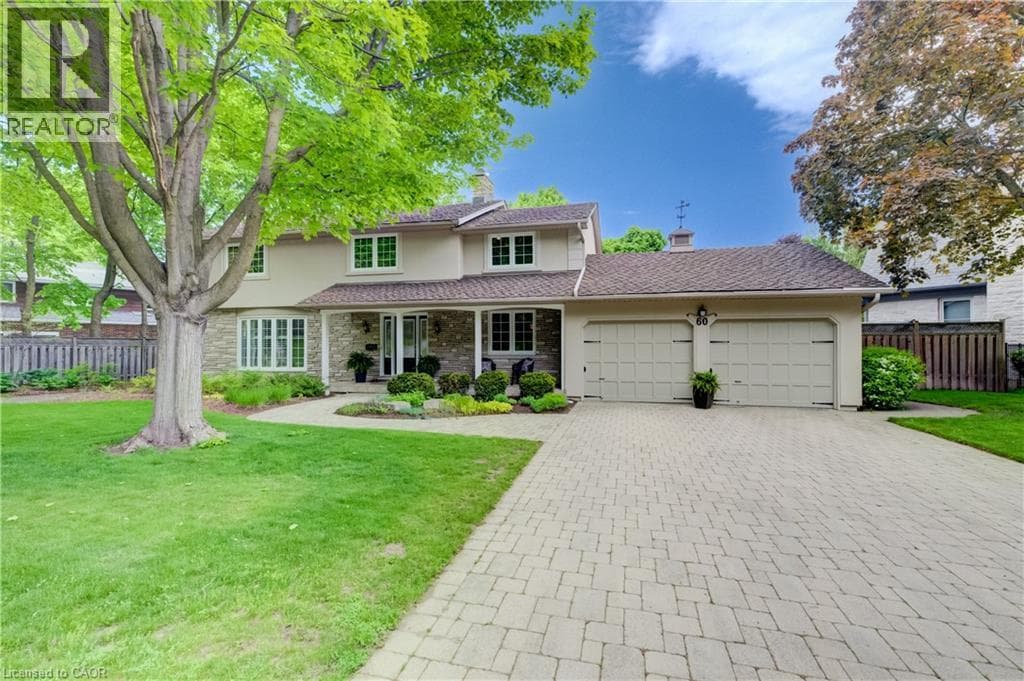
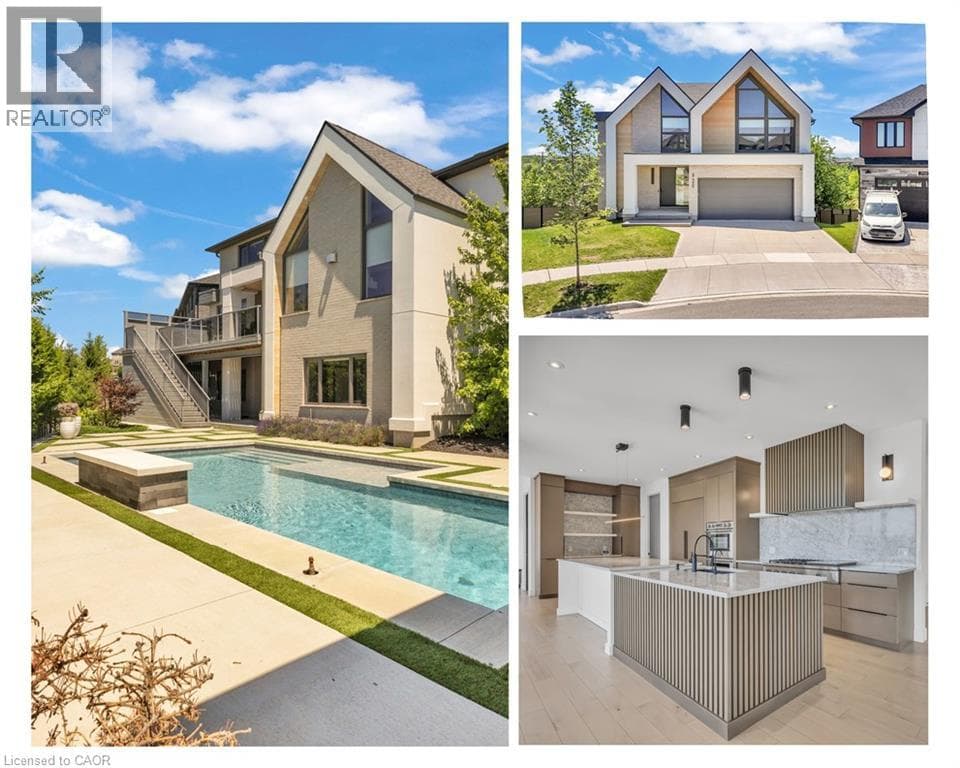
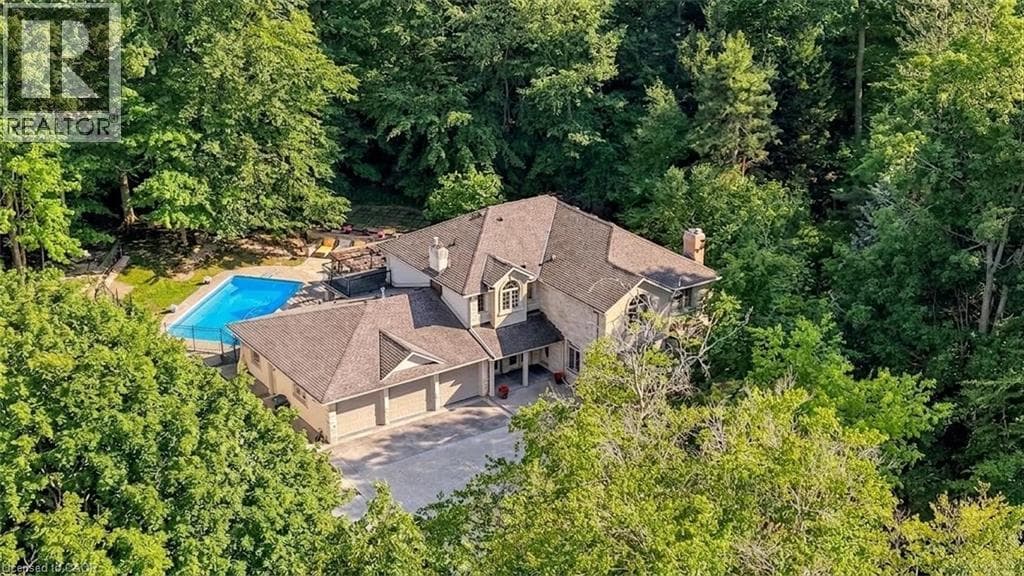
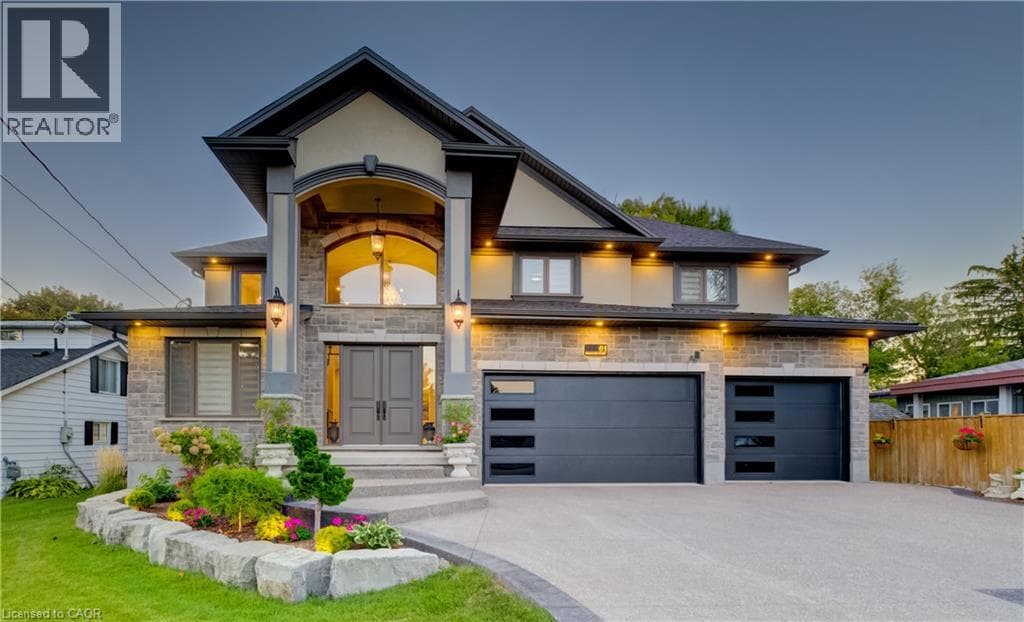
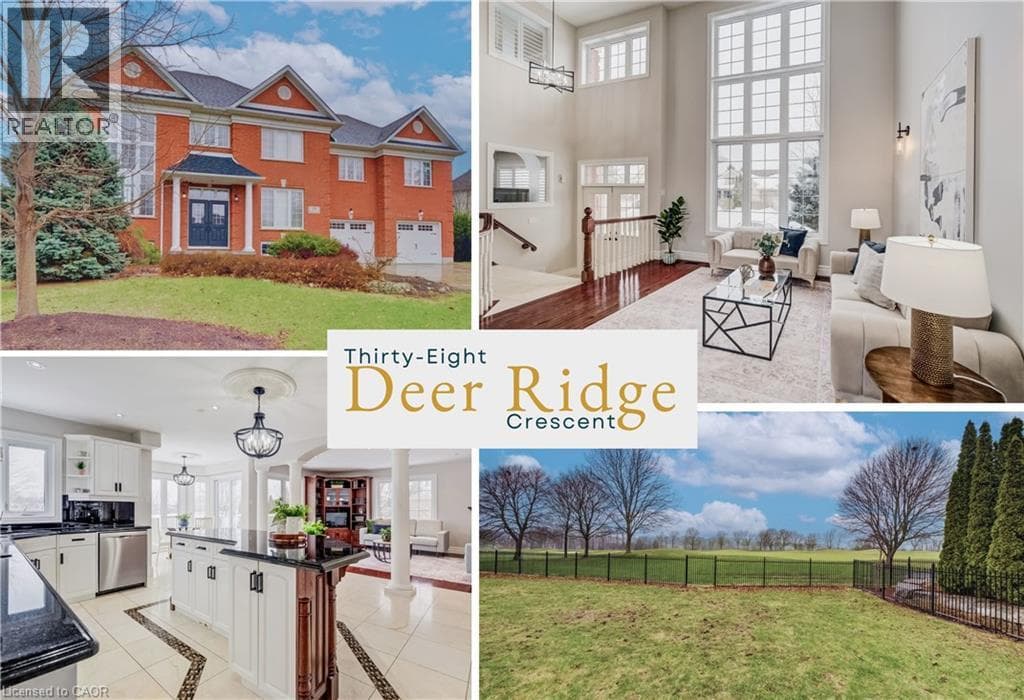
In Deer Ridge Estates, location is everything; but when your backyard opens directly onto the award-winning Deer Ridge Golf Course, it becomes something extraordinary. Set on a quiet crescent, this executive all-brick residence with over 4700 sq ft of living space, offers uninterrupted green space views and the rare luxury of true walkability to the clubhouse and first tee. Morning coffee with mist rising over the fairway.
| Room | Dimensions | Level |
|---|---|---|
| 3pc Bathroom | 9'11'' x 4'3'' | Basement |
| Utility room | 9'9'' x 5'8'' | Basement |
| Storage | 7'0'' x 10'4'' | Basement |
| Recreation room | 23'5'' x 3'2'' | Basement |
| Bedroom | 10'7'' x 13'8'' | Basement |
| Bedroom | 13'1'' x 9'9'' | Basement |
| Bedroom | 13'5'' x 9'9'' | Basement |
| Bedroom | 12'6'' x 10'9'' | Second level |
| Bedroom | 12'6'' x 10'8'' | Second level |
| 4pc Bathroom | 10'9'' x 5'1'' | Second level |
| Laundry room | 7'11'' x 4'6'' | Second level |
| Loft | 13'3'' x 11'9'' | Second level |
| Bedroom | 13'9'' x 11'7'' | Second level |
| Bedroom | 9'9'' x 11'0'' | Second level |
| 5pc Ensuite bath | 13'2'' x 9'0'' | Second level |
| Primary Bedroom | 18'6'' x 14'4'' | Second level |
| Office | 11'8'' x 13'8'' | Main level |
| 2pc Bathroom | 3'8'' x 6'7'' | Main level |
| Family room | 16'11'' x 11'10'' | Main level |
| Breakfast | 7'5'' x 9'0'' | Main level |
| Kitchen | 19'6'' x 16'2'' | Main level |
| Dining room | 13'2'' x 12'6'' | Main level |
| Living room | 14'2'' x 14'0'' | Main level |
Quiet Area
Posted rates as of Oct 7, 2026 (Bank of Canada)
Loading map...

This REALTOR.ca listing content is owned and licensed by REALTOR® members of The Canadian Real Estate Association.
The trademarks REALTOR®, REALTORS®, and the REALTOR® logo are controlled by The Canadian Real Estate Association (CREA) and identify real estate professionals who are members of CREA. The trademarks MLS®, Multiple Listing Service® and the associated logos are owned by The Canadian Real Estate Association (CREA) and identify the quality of services provided by real estate professionals who are members of CREA. The trademark DDF® is owned by The Canadian Real Estate Association (CREA) and identifies CREA's Data Distribution Facility (DDF®).