3
Bedrooms
2
Bathrooms
1,826
Sq Ft
1953
Year Built
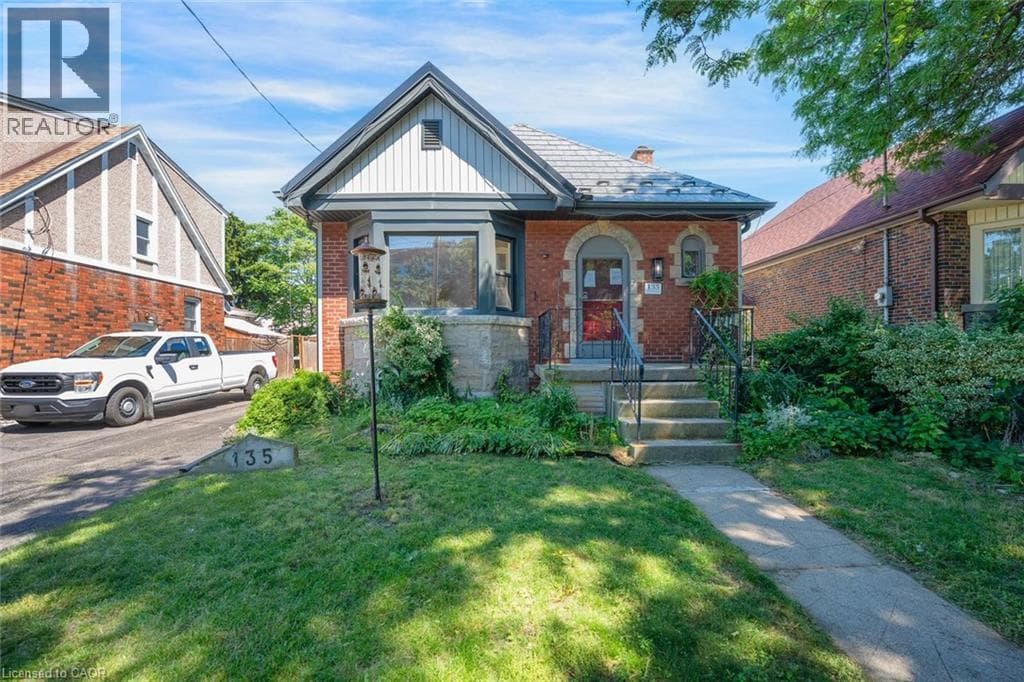
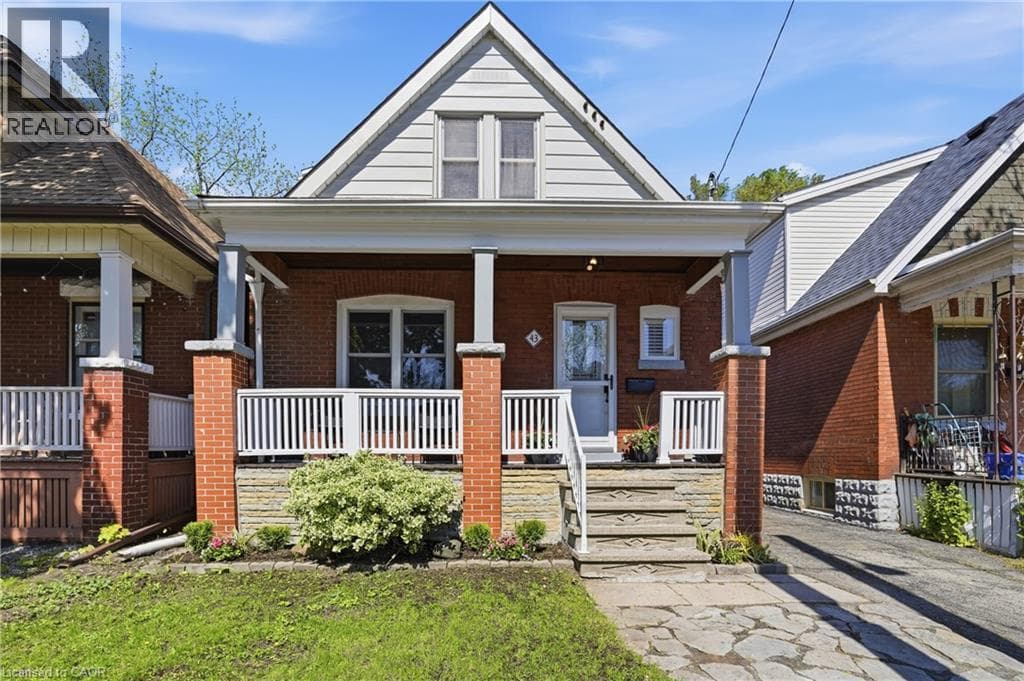
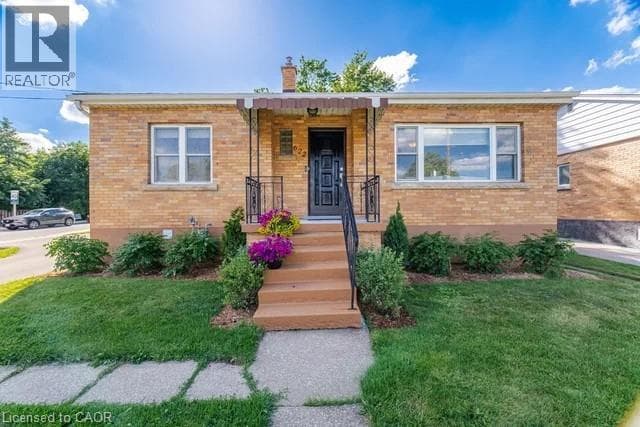
Solid Brick Bungalow conveniently located on Hamilton Central Mountain on bus route and quick access to schools, shopping and Juravinski (Henderson) Hospital. Main floor features bright updated open concept kitchen/dinette with sliding doors leading to interlocking brick patio. Updated 4 piece bath.
| Room | Dimensions | Level |
|---|---|---|
| Laundry room | 11'6'' x 7'6'' | Basement |
| 3pc Bathroom | Measurements not available | Basement |
| Bedroom | 15'2'' x 8'11'' | Basement |
| Family room | 17'3'' x 11'3'' | Basement |
| Eat in kitchen | 14'1'' x 8'9'' | Basement |
| Foyer | 13'1'' x 4'4'' | Lower level |
| Bedroom | 10'11'' x 9'6'' | Main level |
| Bedroom | 11'3'' x 9'3'' | Main level |
| 4pc Bathroom | Measurements not available | Main level |
| Dining room | 9'0'' x 11'8'' | Main level |
| Kitchen | 11'8'' x 7'8'' | Main level |
| Living room | 13'2'' x 14'6'' | Main level |
Posted rates as of Jul 22, 2026 (Bank of Canada)
Listing Agent
Tony DiTommaso
Realty Network
Loading map...

This REALTOR.ca listing content is owned and licensed by REALTOR® members of The Canadian Real Estate Association.
The trademarks REALTOR®, REALTORS®, and the REALTOR® logo are controlled by The Canadian Real Estate Association (CREA) and identify real estate professionals who are members of CREA. The trademarks MLS®, Multiple Listing Service® and the associated logos are owned by The Canadian Real Estate Association (CREA) and identify the quality of services provided by real estate professionals who are members of CREA. The trademark DDF® is owned by The Canadian Real Estate Association (CREA) and identifies CREA's Data Distribution Facility (DDF®).