3
Bedrooms
4
Bathrooms
2,341
Sq Ft
2006
Year Built
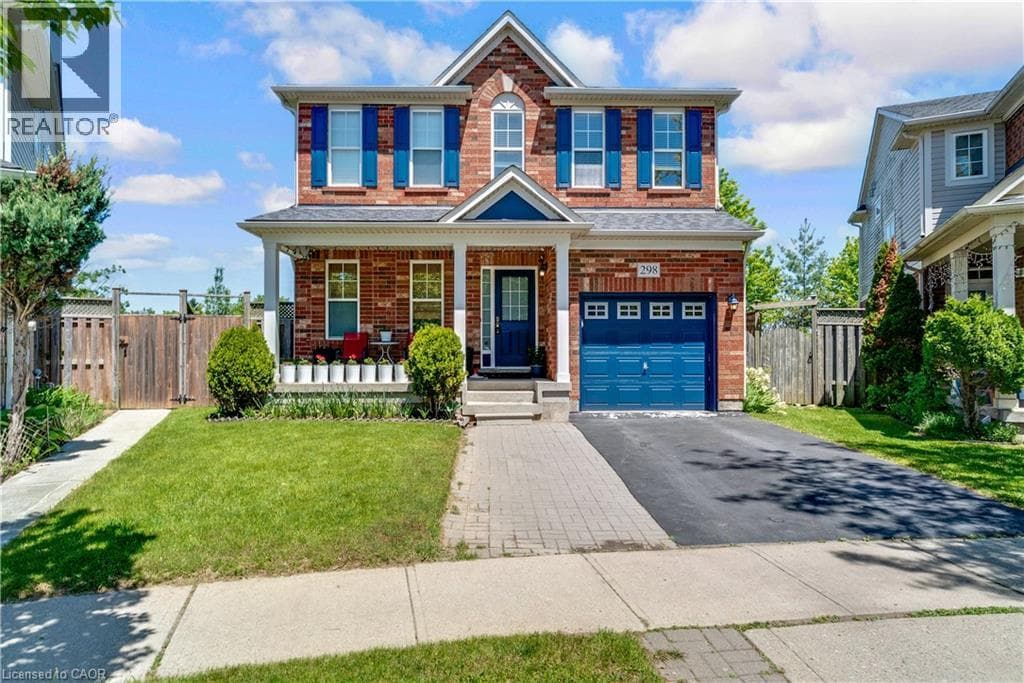
MINUTES FROM THE 401! 298 Garth Massey Drive, where vibrant blue shutters and a matching garage door pop against the classic brick exterior, giving the home an immediate, welcoming curb appeal. Stepping through the front door, you are greeted by a completely carpet-free main floor where beautiful hardwood and tile floors stretch across an airy, open-concept layout. The bright living room invites you to unwind by the cozy fireplace, while the elegant formal dining area stands ready for family holiday dinners.
| Room | Dimensions | Level |
|---|---|---|
| 2pc Bathroom | Measurements not available | Basement |
| Recreation room | 15'9'' x 25'3'' | Basement |
| Bedroom | 11'11'' x 11'2'' | Second level |
| 4pc Bathroom | Measurements not available | Second level |
| Bedroom | 12'4'' x 10'4'' | Second level |
| Laundry room | Measurements not available | Second level |
| 4pc Ensuite bath | Measurements not available | Second level |
| Primary Bedroom | 15'8'' x 14'5'' | Second level |
| Kitchen | 15'11'' x 12'4'' | Main level |
| Living room | 16'2'' x 15'6'' | Main level |
| Dining room | 10'4'' x 12'1'' | Main level |
| 2pc Bathroom | Measurements not available | Main level |
Posted rates as of Sep 16, 2026 (Bank of Canada)
Listing Agent
FAISAL SUSIWALA
RE/MAX TWIN CITY FAISAL SUSIWALA REALTY
Loading map...

This REALTOR.ca listing content is owned and licensed by REALTOR® members of The Canadian Real Estate Association.
The trademarks REALTOR®, REALTORS®, and the REALTOR® logo are controlled by The Canadian Real Estate Association (CREA) and identify real estate professionals who are members of CREA. The trademarks MLS®, Multiple Listing Service® and the associated logos are owned by The Canadian Real Estate Association (CREA) and identify the quality of services provided by real estate professionals who are members of CREA. The trademark DDF® is owned by The Canadian Real Estate Association (CREA) and identifies CREA's Data Distribution Facility (DDF®).