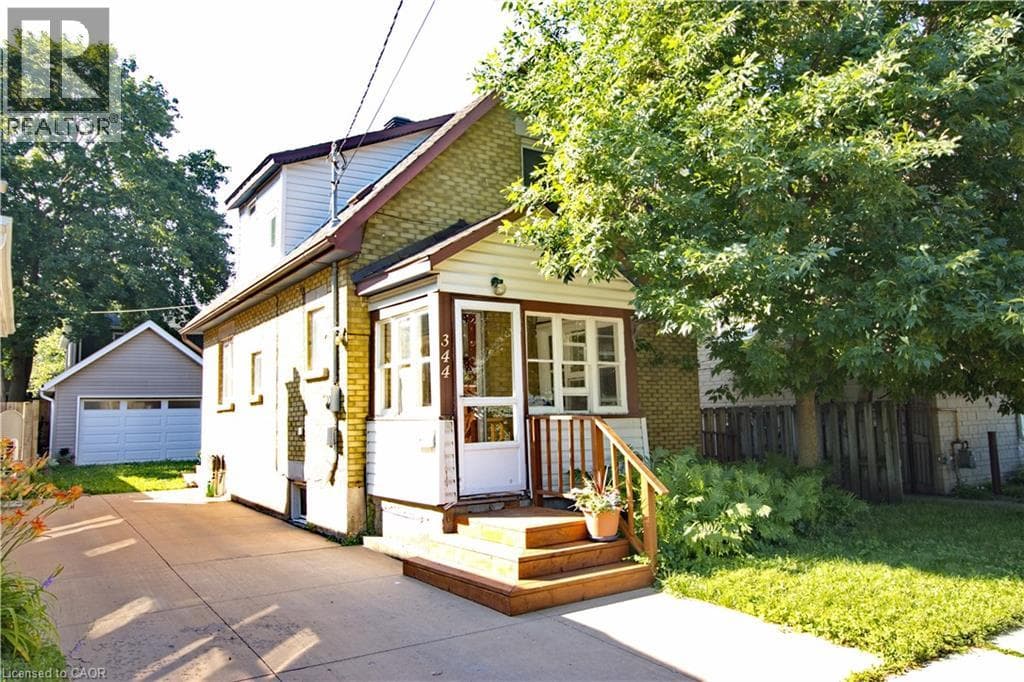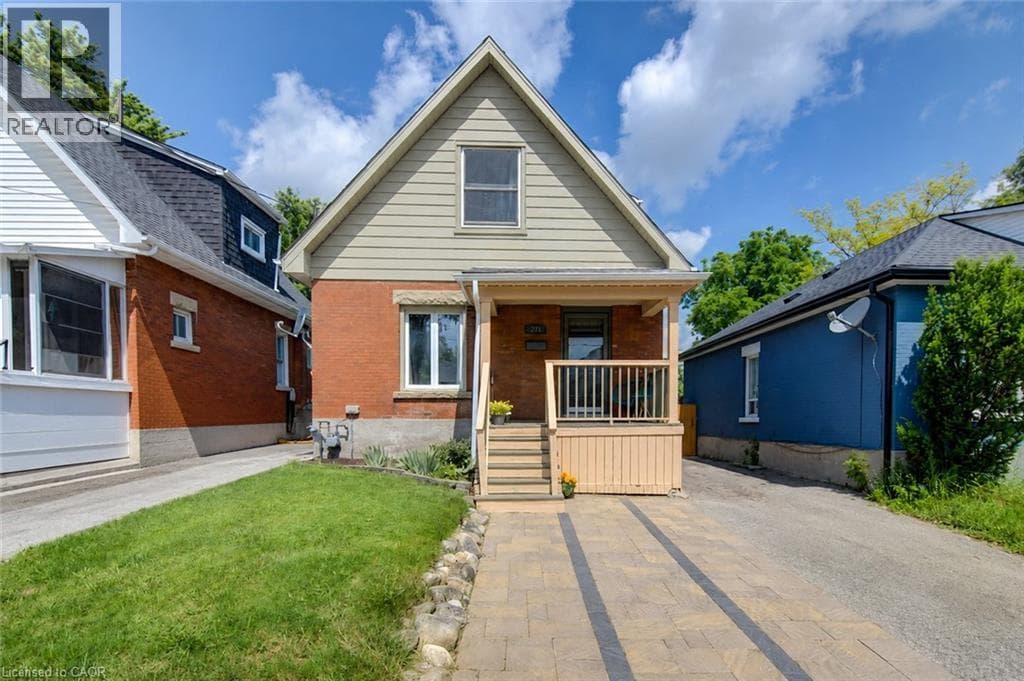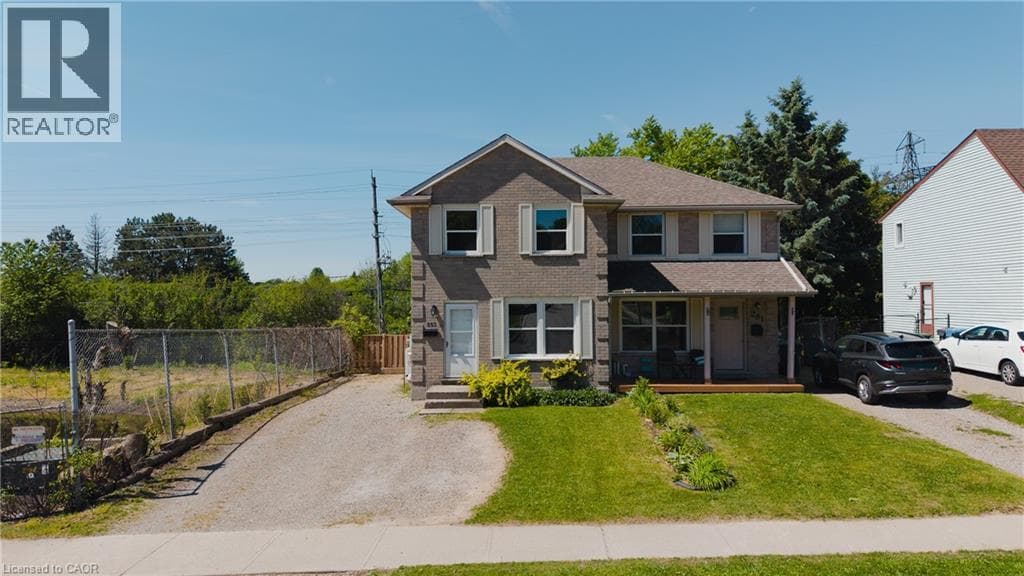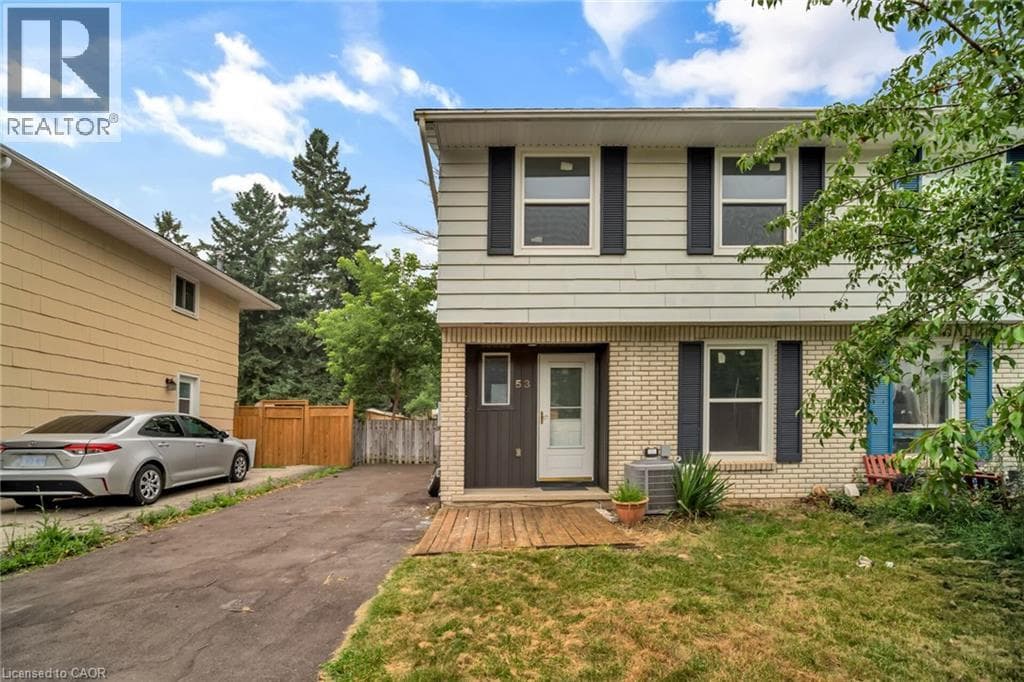
3
Bedrooms
3
Bathrooms
1,546
Sq Ft
1976
Year Built
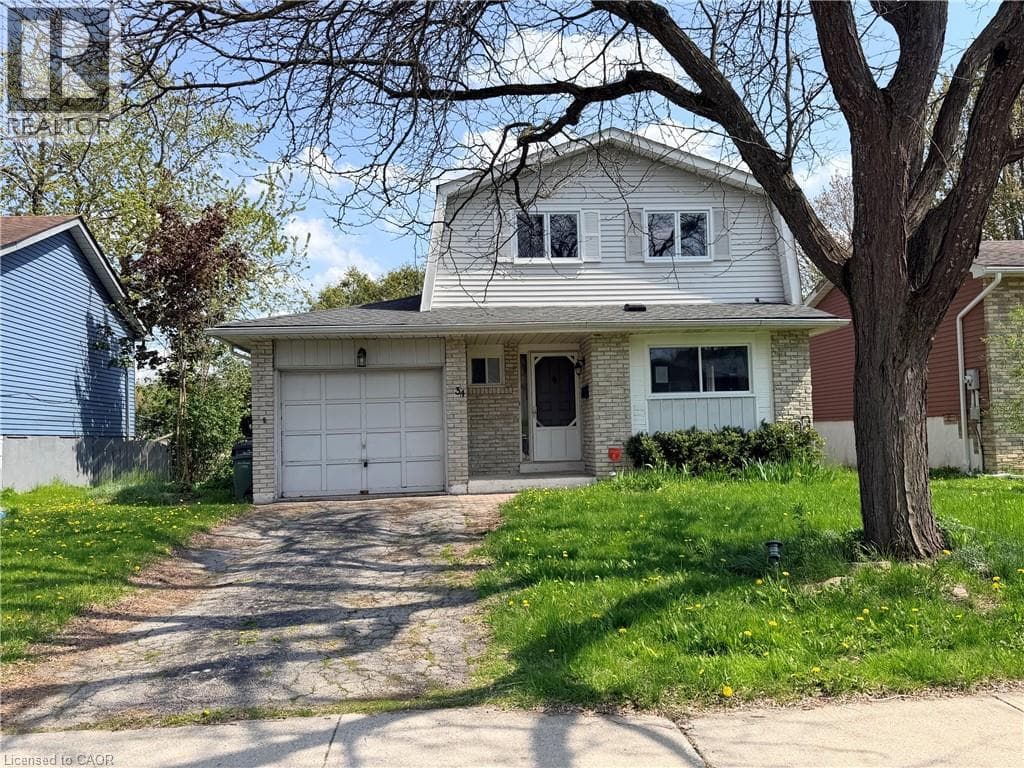
Welcome to a home where family life, convenience and community come together beautifully. Nestled on a quiet crescent in Guelph's sought-after West End, this spacious 3 + 1 bedroom, 2.5 bathroom two-storey home over 2,000 sqft. of thoughtfully designed living space in a mature neighbourhood known for its tree-lined streets, parks, and strong sense of community. Step inside to discover a stunning chef-inspired kitchen, with custom cabinetry, expansive wood countertops and a bright breakfast area that invites morning coffee and family gatherings.
| Room | Dimensions | Level |
|---|---|---|
| Laundry room | 13'8'' x 10'7'' | Basement |
| Other | 11'11'' x 10'3'' | Basement |
| Recreation room | 18'2'' x 11'2'' | Basement |
| 3pc Bathroom | 9'3'' x 4'11'' | Basement |
| Bedroom | 11'9'' x 10'3'' | Second level |
| Bedroom | 14'9'' x 9'2'' | Second level |
| Primary Bedroom | 16'1'' x 12'0'' | Second level |
| 4pc Bathroom | Measurements not available | Second level |
| 2pc Bathroom | Measurements not available | Main level |
| Living room | 19'2'' x 11'10'' | Main level |
| Dining room | 10'10'' x 9'3'' | Main level |
| Kitchen | 16'7'' x 10'11'' | Main level |
Quiet Area, Community Centre
Posted rates as of Jul 22, 2026 (Bank of Canada)
Loading map...

This REALTOR.ca listing content is owned and licensed by REALTOR® members of The Canadian Real Estate Association.
The trademarks REALTOR®, REALTORS®, and the REALTOR® logo are controlled by The Canadian Real Estate Association (CREA) and identify real estate professionals who are members of CREA. The trademarks MLS®, Multiple Listing Service® and the associated logos are owned by The Canadian Real Estate Association (CREA) and identify the quality of services provided by real estate professionals who are members of CREA. The trademark DDF® is owned by The Canadian Real Estate Association (CREA) and identifies CREA's Data Distribution Facility (DDF®).