3
Bedrooms
2
Bathrooms
1,524
Sq Ft
1967
Year Built
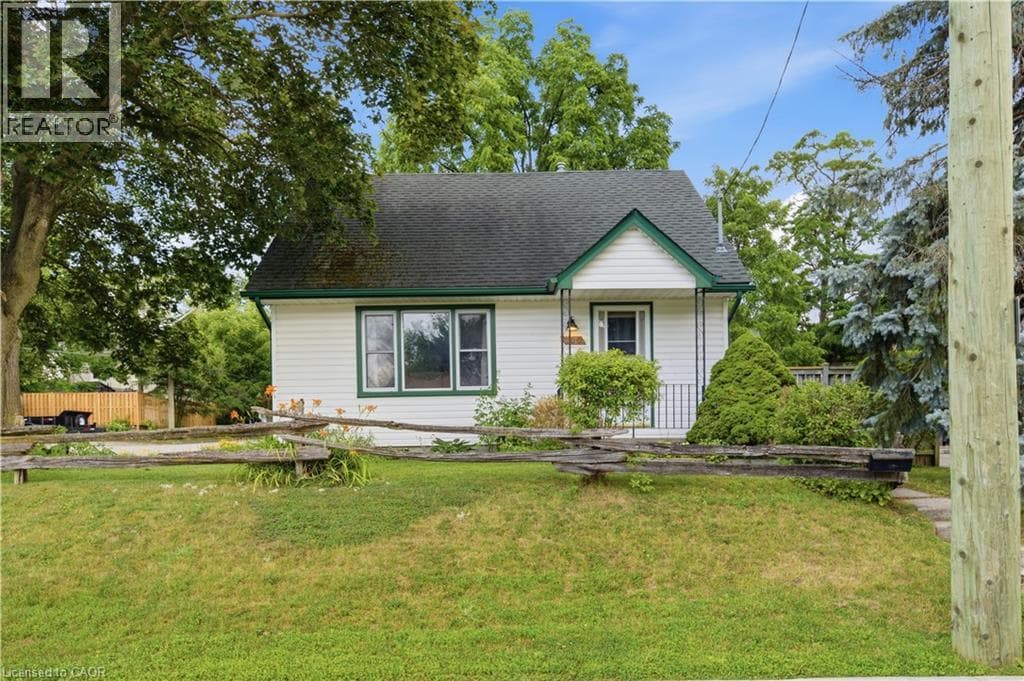
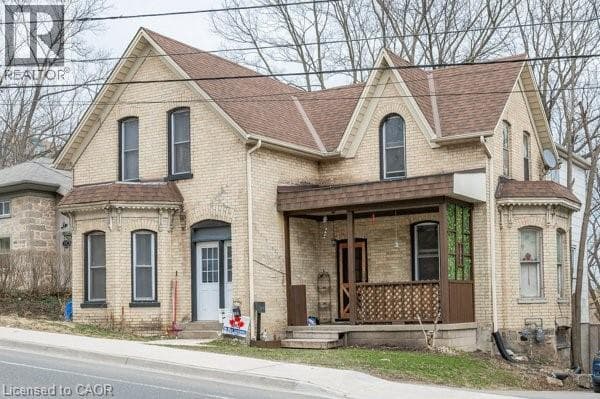
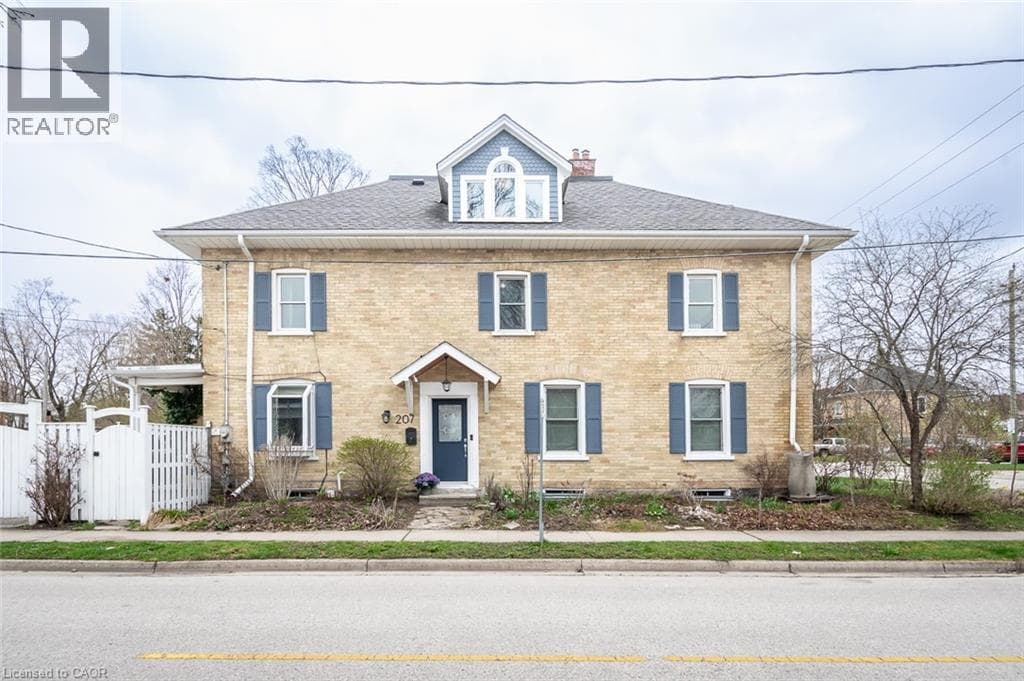
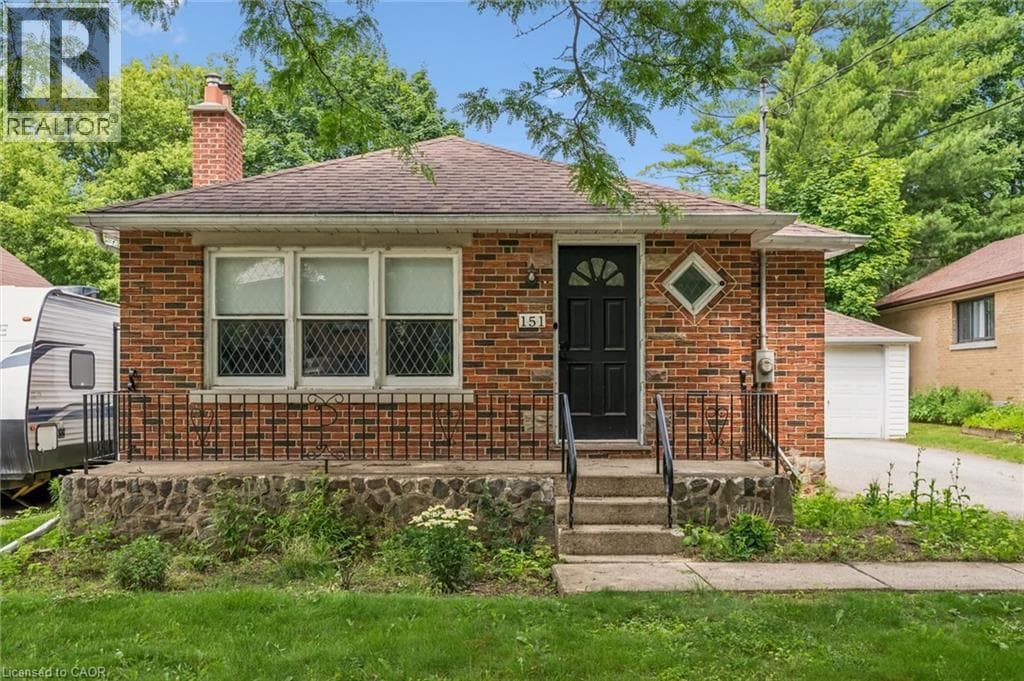
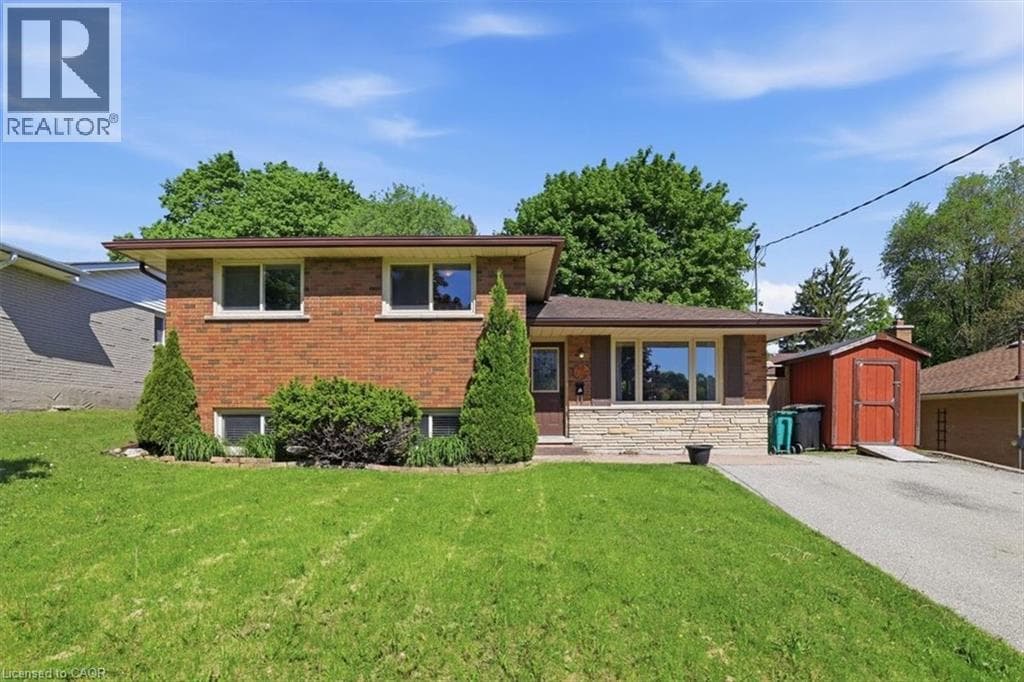
Prepare to be impressed by this charming family home situated on a lovely, mature tree-lined street in one of Hespeler’s most sought-after neighbourhoods. This 3 bed, 2 bath side split offers plenty of beautifully updated living space and features a bright and spacious living/dining room with laminate flooring and oversized windows. A modern kitchen with granite countertops, stainless appliances, backsplash, under cabinet lighting, and patio doors providing access to the backyard.
| Room | Dimensions | Level |
|---|---|---|
| Recreation room | 18'5'' x 26'4'' | Basement |
| 3pc Bathroom | 7'6'' x 7'3'' | Basement |
| Bedroom | 10'0'' x 15'2'' | Main level |
| Bedroom | 10'0'' x 11'9'' | Main level |
| Bedroom | 8'9'' x 11'7'' | Main level |
| Kitchen | 16'8'' x 13'9'' | Main level |
| Living room | 16'10'' x 13'0'' | Main level |
| 4pc Bathroom | Measurements not available | Main level |
Quiet Area, Community Centre
Posted rates as of Jul 22, 2026 (Bank of Canada)
Listing Agent
JILLIAN BOLENDER
RE/MAX REAL ESTATE CENTRE INC.
Loading map...

This REALTOR.ca listing content is owned and licensed by REALTOR® members of The Canadian Real Estate Association.
The trademarks REALTOR®, REALTORS®, and the REALTOR® logo are controlled by The Canadian Real Estate Association (CREA) and identify real estate professionals who are members of CREA. The trademarks MLS®, Multiple Listing Service® and the associated logos are owned by The Canadian Real Estate Association (CREA) and identify the quality of services provided by real estate professionals who are members of CREA. The trademark DDF® is owned by The Canadian Real Estate Association (CREA) and identifies CREA's Data Distribution Facility (DDF®).