4
Bedrooms
3
Bathrooms
3,385
Sq Ft
—
Year Built
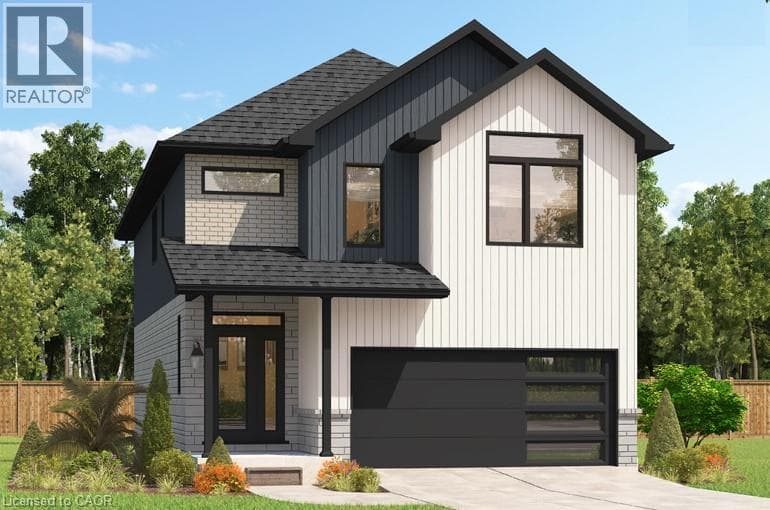
***FINISHED BASEMENT INCLUDED**** Style Meets Comfort. The Hudson Model offers 2,335 sq. ft. of comfortable elegance, with 9 ceilings and engineered hardwood floors gracing the main floor. Stylish quartz countertops, a quartz backsplash, and extended kitchen uppers bring the heart of the home to life.
| Room | Dimensions | Level |
|---|---|---|
| Laundry room | 8'0'' x 5'0'' | Second level |
| Bedroom | 11'5'' x 15'4'' | Second level |
| Bedroom | 12'2'' x 14'11'' | Second level |
| Bedroom | 10'11'' x 12'5'' | Second level |
| 4pc Bathroom | Measurements not available | Second level |
| 4pc Ensuite bath | Measurements not available | Second level |
| Primary Bedroom | 17'1'' x 13'11'' | Second level |
| Kitchen | 8'1'' x 9'1'' | Main level |
| Breakfast | 8'11'' x 9'10'' | Main level |
| Living room | 17'0'' x 16'6'' | Main level |
| 2pc Bathroom | Measurements not available | Main level |
Quiet Area
Posted rates as of Sep 2, 2026 (Bank of Canada)
Listing Agent
ROBERT WOLLZIEFER
RE/MAX REAL ESTATE CENTRE INC.
Loading map...

This REALTOR.ca listing content is owned and licensed by REALTOR® members of The Canadian Real Estate Association.
The trademarks REALTOR®, REALTORS®, and the REALTOR® logo are controlled by The Canadian Real Estate Association (CREA) and identify real estate professionals who are members of CREA. The trademarks MLS®, Multiple Listing Service® and the associated logos are owned by The Canadian Real Estate Association (CREA) and identify the quality of services provided by real estate professionals who are members of CREA. The trademark DDF® is owned by The Canadian Real Estate Association (CREA) and identifies CREA's Data Distribution Facility (DDF®).