3
Bedrooms
5
Bathrooms
7,772
Sq Ft
1971
Year Built
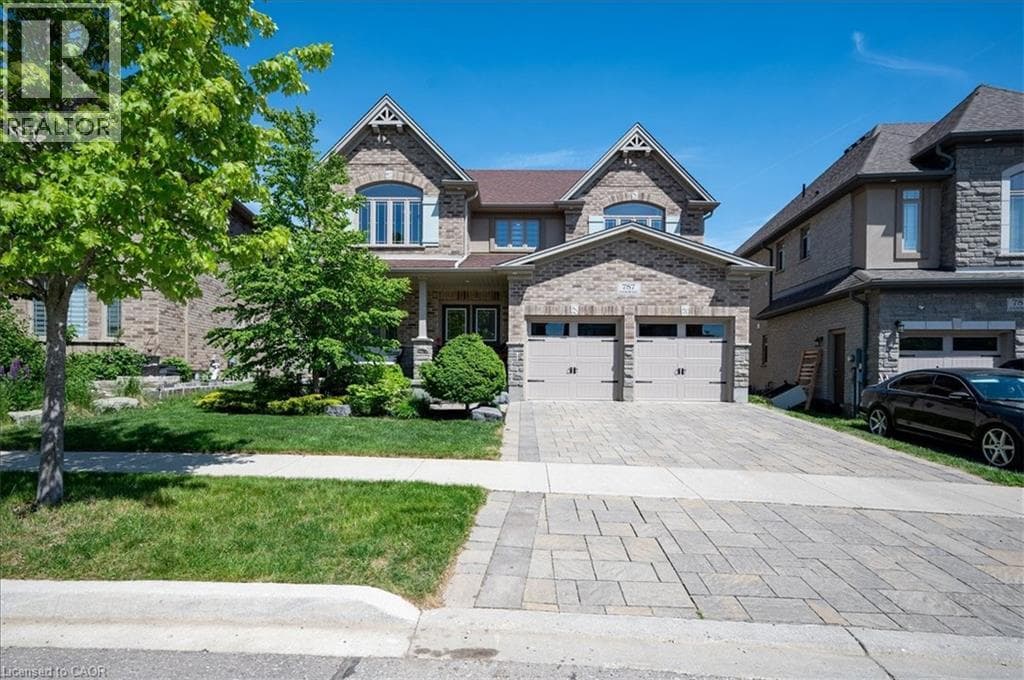
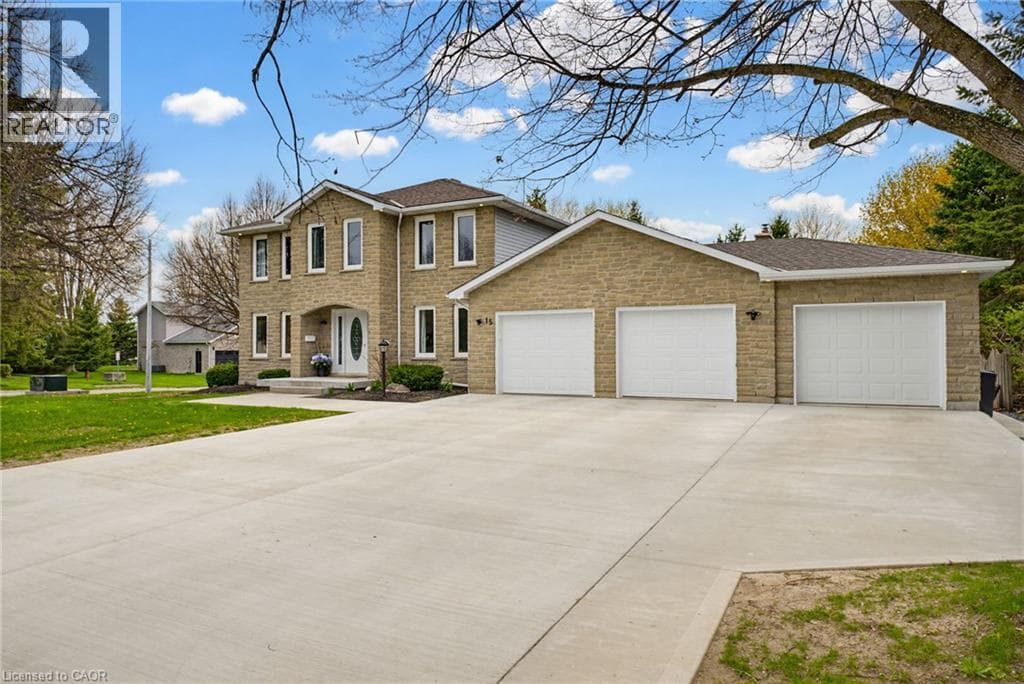
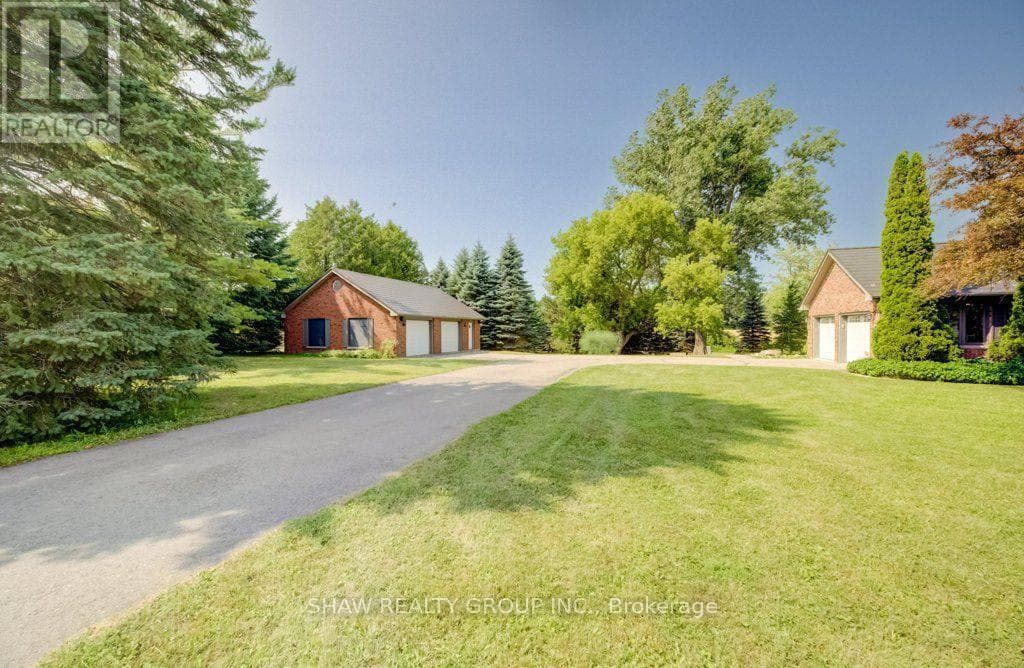
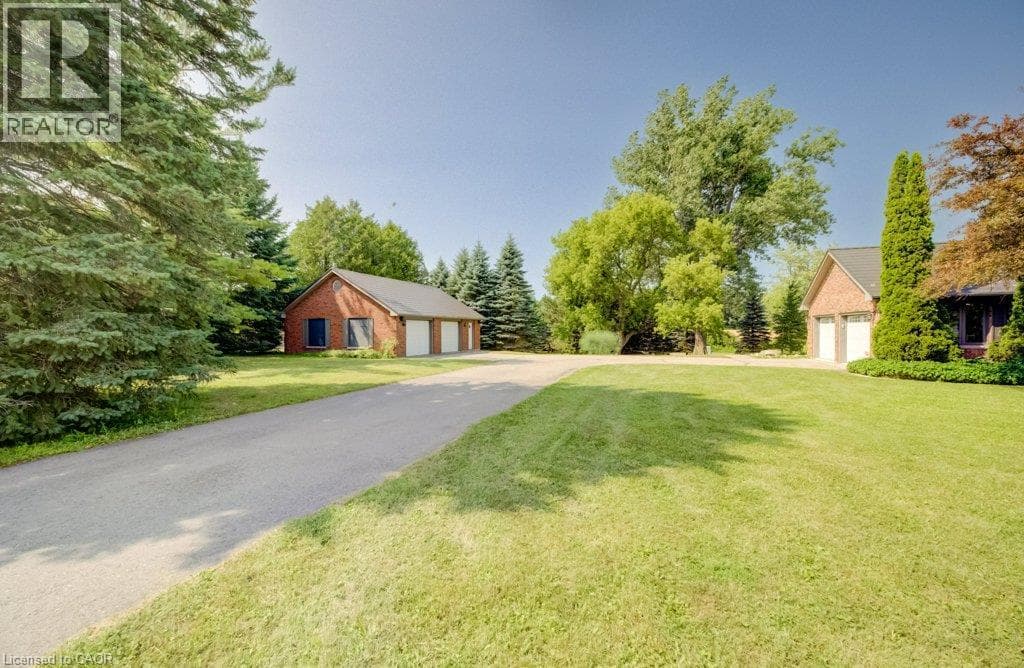
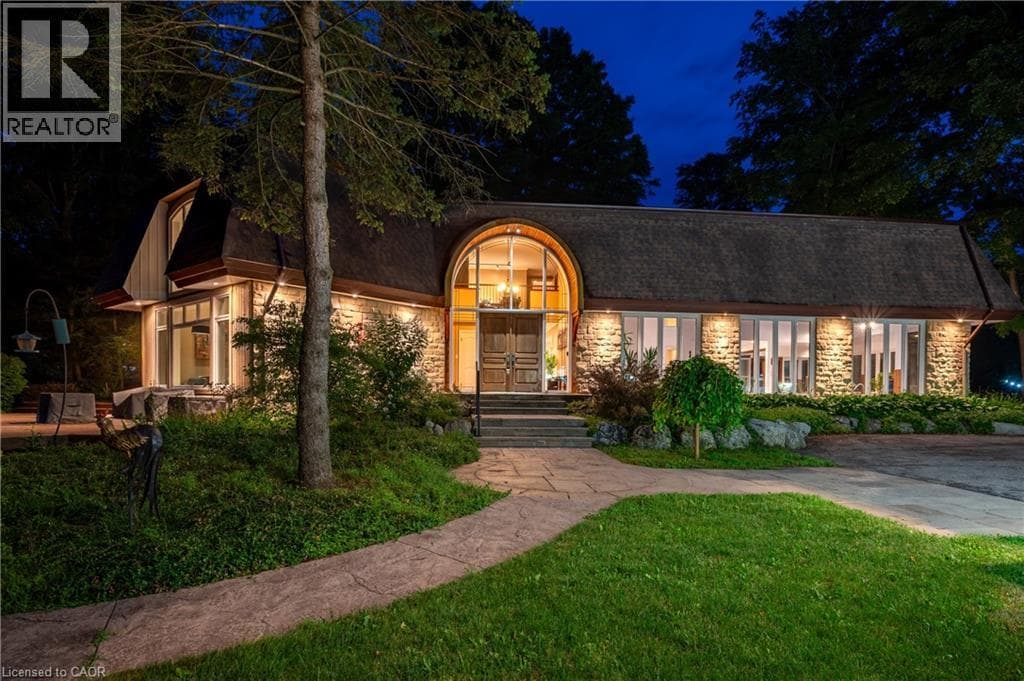
PRICED TO SELL! A Private Country Estate Minutes from Waterloo, St. Jacobs & Heidelberg. Welcome to 2229 Herrgott Road, a truly one-of-a-kind country estate where luxury living, resort-style amenities, and exceptional versatility come together on nearly 2 acres in the heart of St. Clements.Offering more than 6,000 sq.ft of thoughtfully designed living space, this exceptional residence delivers a lifestyle rarely found so close to the city. Surrounded by mature trees and overlooking the tranquil waters of Martin's Creek, the property offers a peaceful retreat with breathtaking views in every season.
| Room | Dimensions | Level |
|---|---|---|
| Utility room | 3'5'' x 3'0'' | Basement |
| Utility room | 22'2'' x 12'2'' | Basement |
| Storage | 50'1'' x 23'9'' | Basement |
| Recreation room | 18'2'' x 15'9'' | Basement |
| Den | 19'5'' x 13'10'' | Basement |
| Family room | 33'5'' x 12'0'' | Second level |
| Utility room | 6'6'' x 4'2'' | Second level |
| Primary Bedroom | 33'11'' x 25'9'' | Second level |
| Office | 14'3'' x 13'8'' | Second level |
| Family room | 16'0'' x 26'8'' | Second level |
| Bedroom | 12'10'' x 14'1'' | Second level |
| Bedroom | 11'8'' x 16'10'' | Second level |
| 4pc Bathroom | 11'4'' x 9'10'' | Second level |
| 3pc Bathroom | 8'7'' x 9'9'' | Second level |
| Kitchen | 6'3'' x 18'8'' | Main level |
| Dining room | 8'5'' x 14'8'' | Main level |
| 3pc Bathroom | 4'11'' x 8'9'' | Main level |
| Storage | 7'10'' x 4'5'' | Main level |
| Other | 38'7'' x 48'5'' | Main level |
| Living room | 29'6'' x 27'1'' | Main level |
| Laundry room | 12'1'' x 18'0'' | Main level |
| Kitchen | 16'9'' x 19'9'' | Main level |
| Foyer | 17'1'' x 12'0'' | Main level |
| Dining room | 14'5'' x 20'2'' | Main level |
| 3pc Bathroom | 7'11'' x 8'0'' | Main level |
| 2pc Bathroom | 7'11'' x 8'0'' | Main level |
Quiet Area, School Bus
Posted rates as of Sep 2, 2026 (Bank of Canada)
Loading map...

This REALTOR.ca listing content is owned and licensed by REALTOR® members of The Canadian Real Estate Association.
The trademarks REALTOR®, REALTORS®, and the REALTOR® logo are controlled by The Canadian Real Estate Association (CREA) and identify real estate professionals who are members of CREA. The trademarks MLS®, Multiple Listing Service® and the associated logos are owned by The Canadian Real Estate Association (CREA) and identify the quality of services provided by real estate professionals who are members of CREA. The trademark DDF® is owned by The Canadian Real Estate Association (CREA) and identifies CREA's Data Distribution Facility (DDF®).