5
Bedrooms
5
Bathrooms
3,341
Sq Ft
2026
Year Built
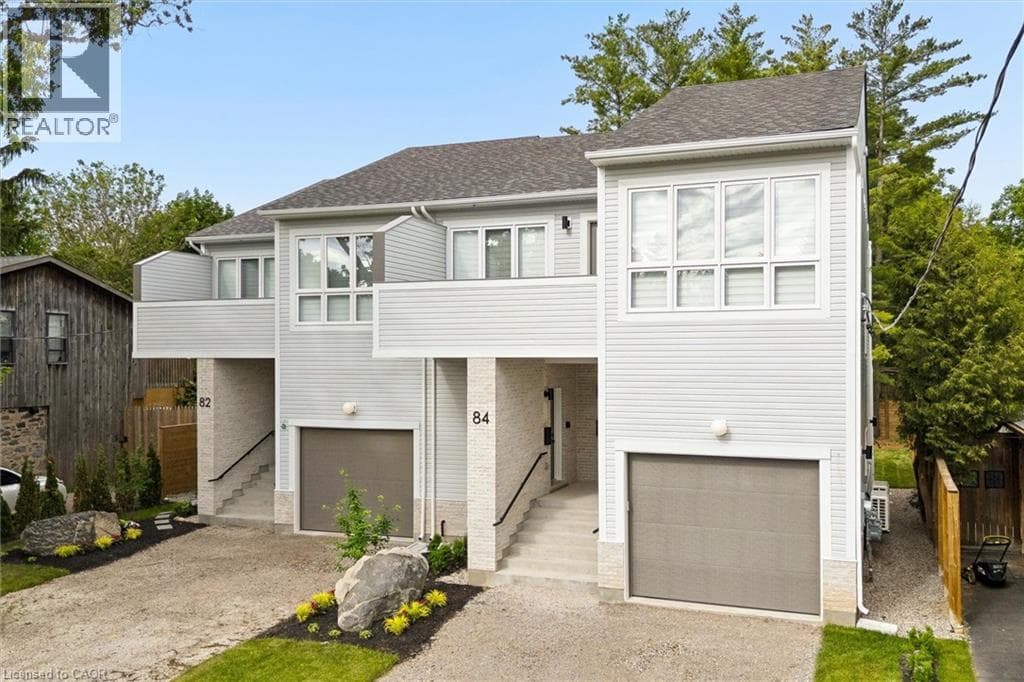
Welcome to 84 Chalmers Street North, a newly constructed, purpose-built semi-detached duplex by Heathwood Homes, set in Cambridge’s established and sought-after East Galt neighbourhood. Offering over 3,300 sq. ft. of beautifully finished living space, this exceptional property presents two fully self-contained residences under one roof - an elegant solution for multigenerational living or a sophisticated income-generating opportunity. The primary residence features a spacious two-storey design with 3 bedrooms and 3 bathrooms, thoughtfully crafted for modern family living.
| Room | Dimensions | Level |
|---|---|---|
| Utility room | 14'3'' x 13'5'' | Basement |
| 4pc Bathroom | 12'5'' x 4'11'' | Basement |
| Family room | 16'8'' x 26'0'' | Basement |
| Bedroom | 12'9'' x 10'1'' | Basement |
| Bedroom | 9'6'' x 12'5'' | Basement |
| Laundry room | Measurements not available | Second level |
| 4pc Bathroom | 10'0'' x 4'10'' | Second level |
| 3pc Bathroom | 10'0'' x 5'0'' | Second level |
| Bedroom | 13'1'' x 12'0'' | Second level |
| Primary Bedroom | 14'1'' x 11'9'' | Second level |
| Living room | 15'7'' x 10'6'' | Second level |
| Dining room | 12'1'' x 9'11'' | Second level |
| Kitchen | 12'1'' x 10'6'' | Second level |
| Foyer | 8'4'' x 7'8'' | Main level |
| Foyer | 7'0'' x 10'8'' | Main level |
| 2pc Bathroom | 3'0'' x 7'10'' | Main level |
| 3pc Bathroom | 10'2'' x 5'0'' | Main level |
| Primary Bedroom | 13'2'' x 13'1'' | Main level |
| Living room | 14'0'' x 17'11'' | Main level |
| Kitchen | 17'0'' x 9'1'' | Main level |
Quiet Area, Community Centre, School Bus
Posted rates as of Aug 5, 2026 (Bank of Canada)
Listing Agent
RIINA JESSEL
GRAND WEST REALTY INC., BROKERAGE
Loading map...

This REALTOR.ca listing content is owned and licensed by REALTOR® members of The Canadian Real Estate Association.
The trademarks REALTOR®, REALTORS®, and the REALTOR® logo are controlled by The Canadian Real Estate Association (CREA) and identify real estate professionals who are members of CREA. The trademarks MLS®, Multiple Listing Service® and the associated logos are owned by The Canadian Real Estate Association (CREA) and identify the quality of services provided by real estate professionals who are members of CREA. The trademark DDF® is owned by The Canadian Real Estate Association (CREA) and identifies CREA's Data Distribution Facility (DDF®).