4
Bedrooms
5
Bathrooms
3,985
Sq Ft
2013
Year Built
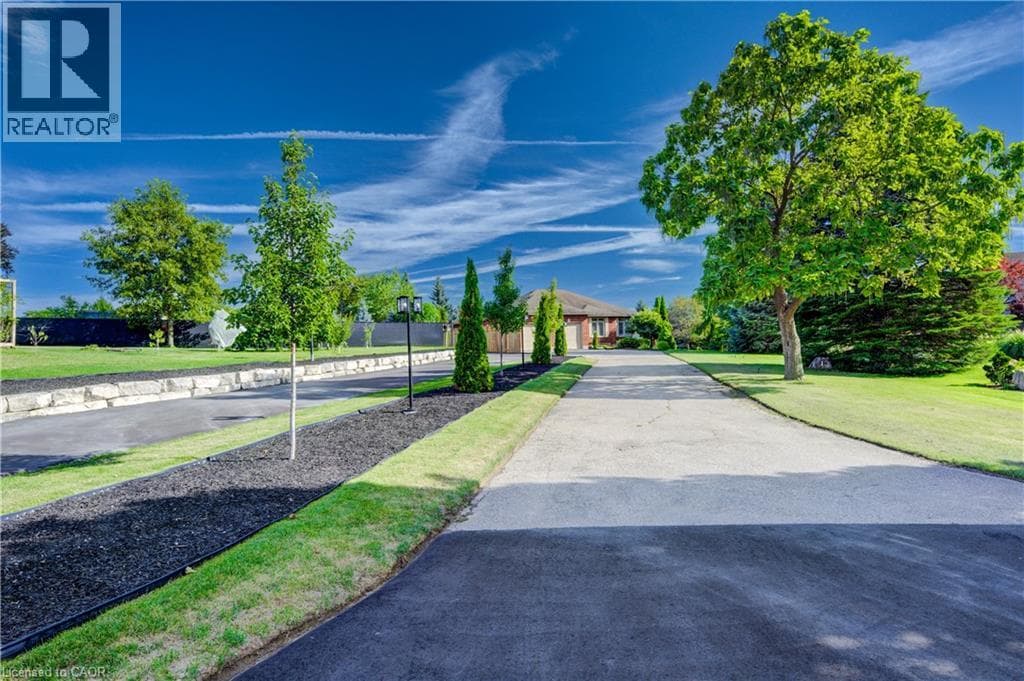
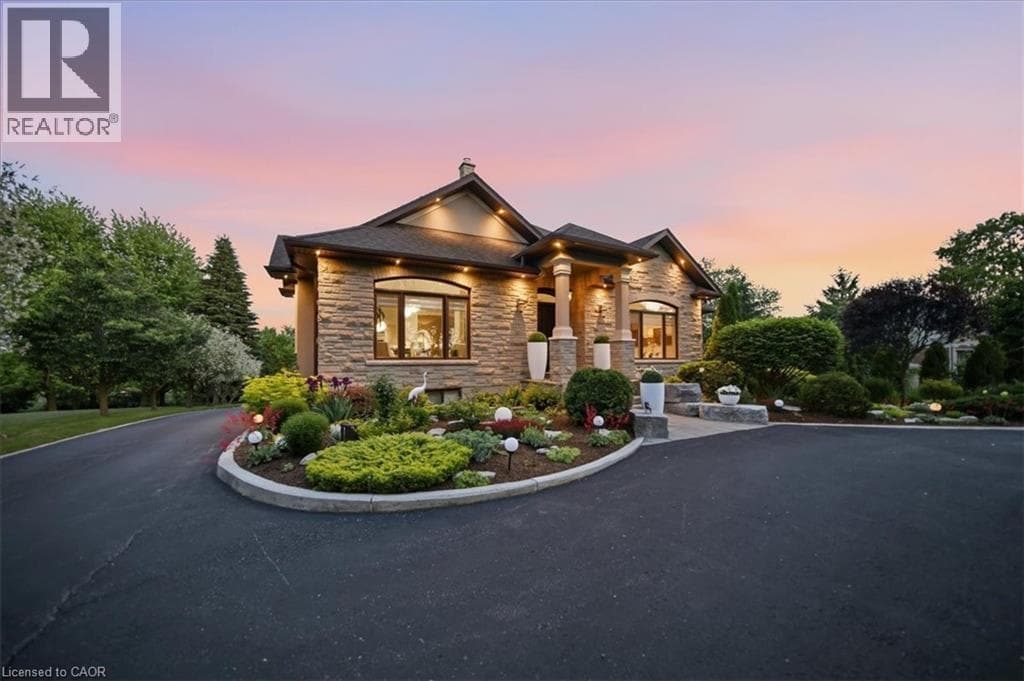
Welcome to this exceptional custom-built bungalow, 2,660 sqft of thoughtfully designed living space on a 1.2 acre lot. From the moment you arrive, the circular driveway and meticulously landscaped grounds set the tone. Step inside to discover stunning walnut hardwood floors, 11-foot vaulted ceilings, and an open-concept design that blends elegance with everyday comfort.
| Room | Dimensions | Level |
|---|---|---|
| 2pc Bathroom | Measurements not available | Basement |
| Utility room | 15'5'' x 8'2'' | Basement |
| Storage | 16'5'' x 3'8'' | Basement |
| Recreation room | 26'7'' x 25'5'' | Basement |
| Kitchen | 8'9'' x 13'4'' | Basement |
| Bedroom | 12'8'' x 10'5'' | Basement |
| Den | 12'8'' x 8'6'' | Basement |
| 3pc Bathroom | 7'0'' x 9'4'' | Basement |
| Sunroom | 6'1'' x 8'11'' | Main level |
| Primary Bedroom | 16'5'' x 16'9'' | Main level |
| Pantry | 10'7'' x 4'3'' | Main level |
| Bedroom | 12'3'' x 14'11'' | Main level |
| Living room | 23'2'' x 19'1'' | Main level |
| Laundry room | 16'5'' x 6'7'' | Main level |
| Kitchen | 16'0'' x 20'1'' | Main level |
| Foyer | 9'1'' x 18'7'' | Main level |
| Dining room | 22'10'' x 25'4'' | Main level |
| Bedroom | 11'11'' x 14'11'' | Main level |
| Full bathroom | 9'11'' x 8'11'' | Main level |
| 3pc Bathroom | 8'7'' x 5'0'' | Main level |
| 2pc Bathroom | 6'0'' x 4'8'' | Main level |
School Bus
Posted rates as of Jul 22, 2026 (Bank of Canada)
Listing Agent
JENNIFER CAMERON
RE/MAX SOLID GOLD REALTY (II) LTD.
Loading map...

This REALTOR.ca listing content is owned and licensed by REALTOR® members of The Canadian Real Estate Association.
The trademarks REALTOR®, REALTORS®, and the REALTOR® logo are controlled by The Canadian Real Estate Association (CREA) and identify real estate professionals who are members of CREA. The trademarks MLS®, Multiple Listing Service® and the associated logos are owned by The Canadian Real Estate Association (CREA) and identify the quality of services provided by real estate professionals who are members of CREA. The trademark DDF® is owned by The Canadian Real Estate Association (CREA) and identifies CREA's Data Distribution Facility (DDF®).