2
Bedrooms
1
Bathrooms
637
Sq Ft
1998
Year Built
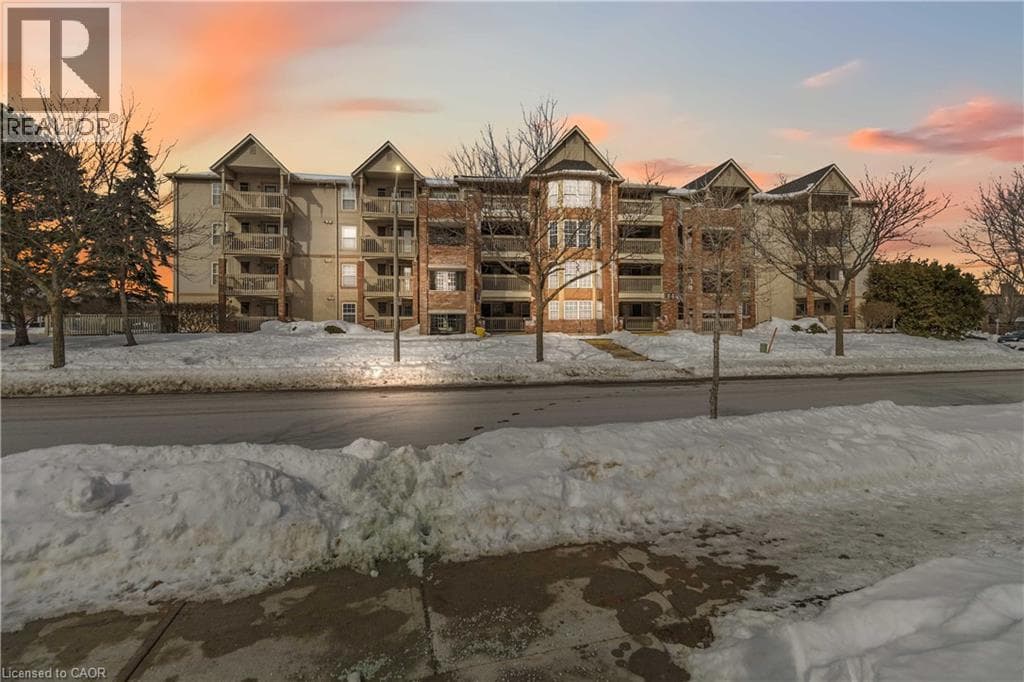
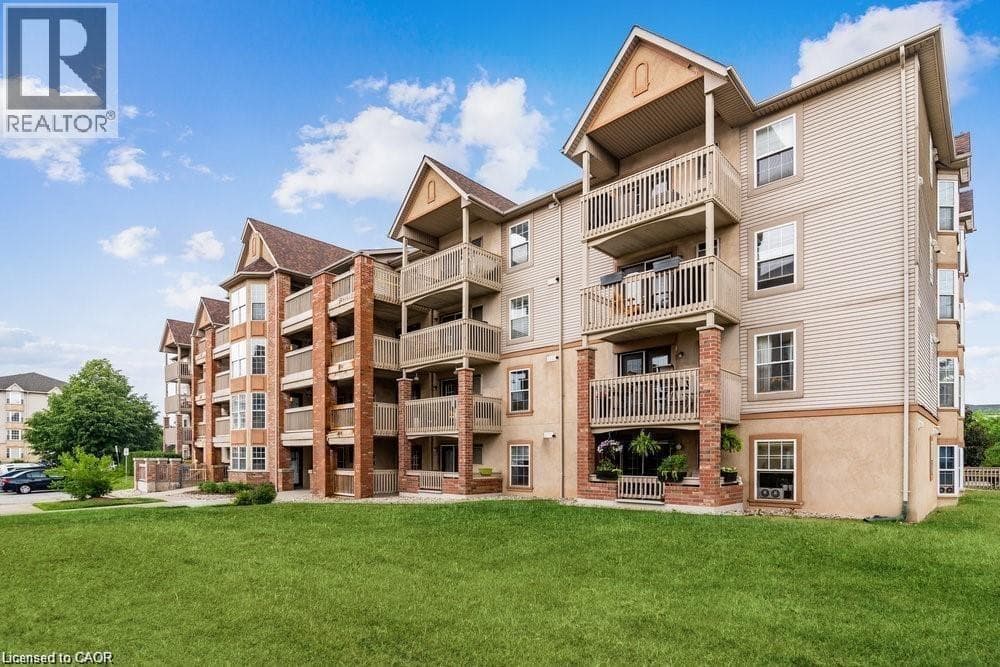
Welcome to this stunning 1+1 bedroom plus den top floor suite located in Kilmer Estates. Upon entering, you'll be captivated by the soaring vaulted ceilings and the open-concept floor plan that enhances the sense of space. The living room features elegant laminate flooring, complemented by a ceiling fan and garden doors leading to a spacious covered balcony.
| Room | Dimensions | Level |
|---|---|---|
| Bedroom | 8'4'' x 8'2'' | Lower level |
| 4pc Bathroom | Measurements not available | Main level |
| Laundry room | Measurements not available | Main level |
| Primary Bedroom | 12'2'' x 10'8'' | Main level |
| Living room/Dining room | 18'1'' x 15'7'' | Main level |
| Eat in kitchen | 8'11'' x 8'6'' | Main level |
Community Centre
Posted rates as of Sep 2, 2026 (Bank of Canada)
Loading map...

This REALTOR.ca listing content is owned and licensed by REALTOR® members of The Canadian Real Estate Association.
The trademarks REALTOR®, REALTORS®, and the REALTOR® logo are controlled by The Canadian Real Estate Association (CREA) and identify real estate professionals who are members of CREA. The trademarks MLS®, Multiple Listing Service® and the associated logos are owned by The Canadian Real Estate Association (CREA) and identify the quality of services provided by real estate professionals who are members of CREA. The trademark DDF® is owned by The Canadian Real Estate Association (CREA) and identifies CREA's Data Distribution Facility (DDF®).