3
Bedrooms
2
Bathrooms
1,251
Sq Ft
—
Year Built
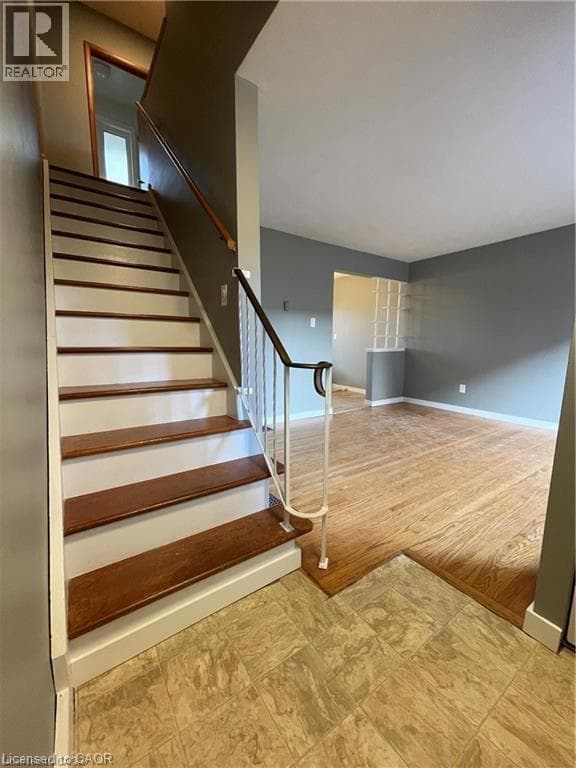
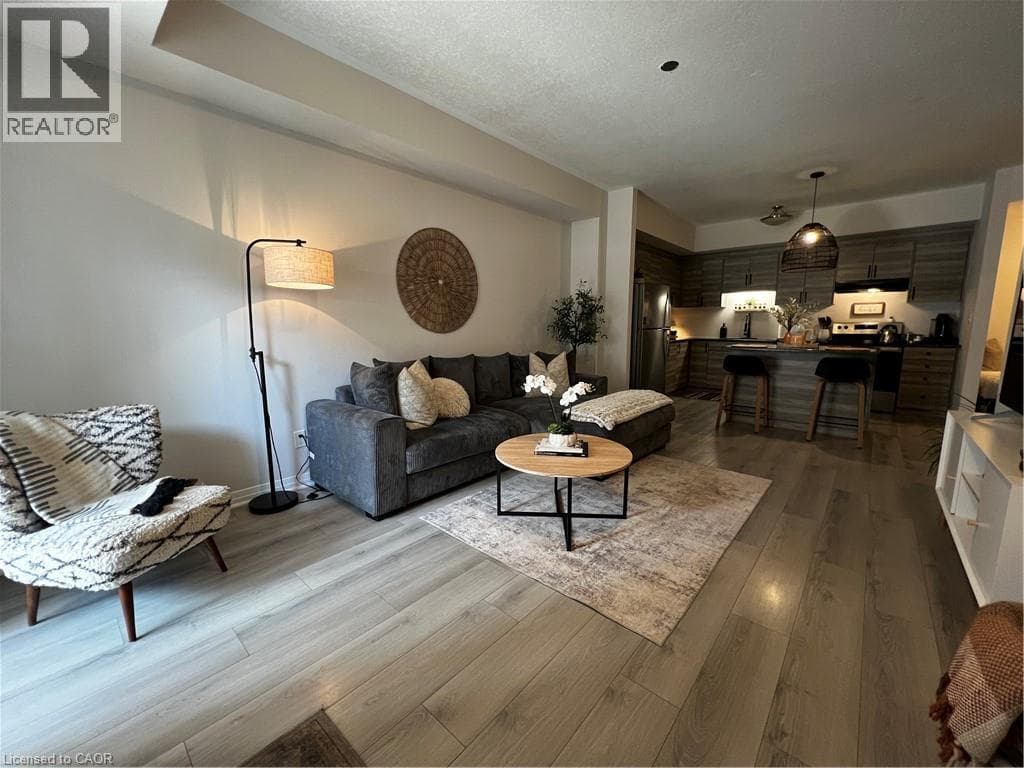
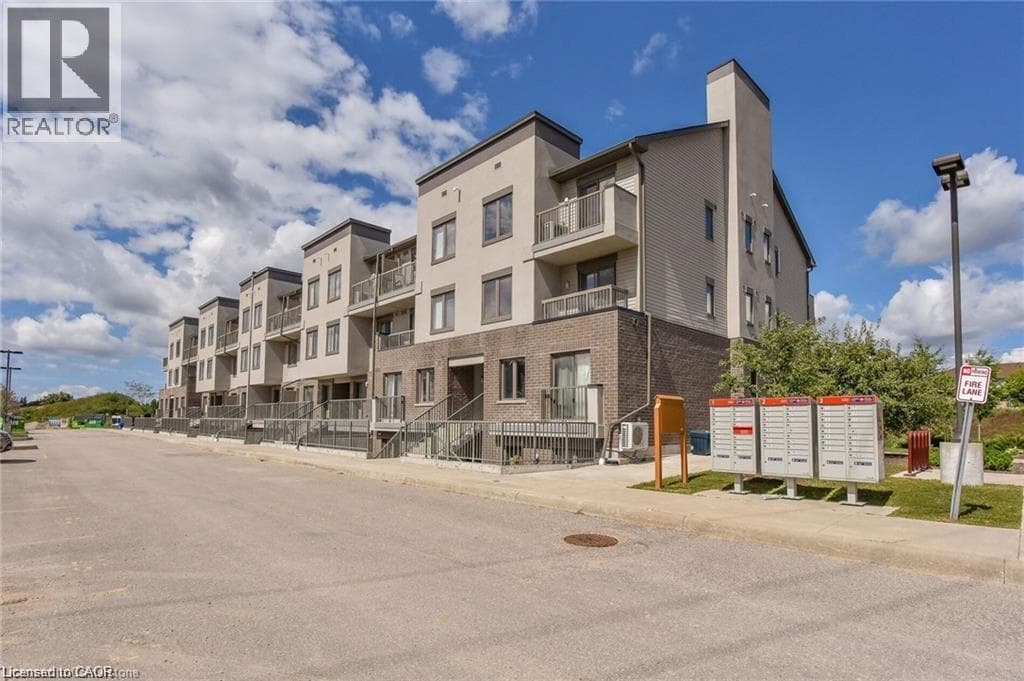
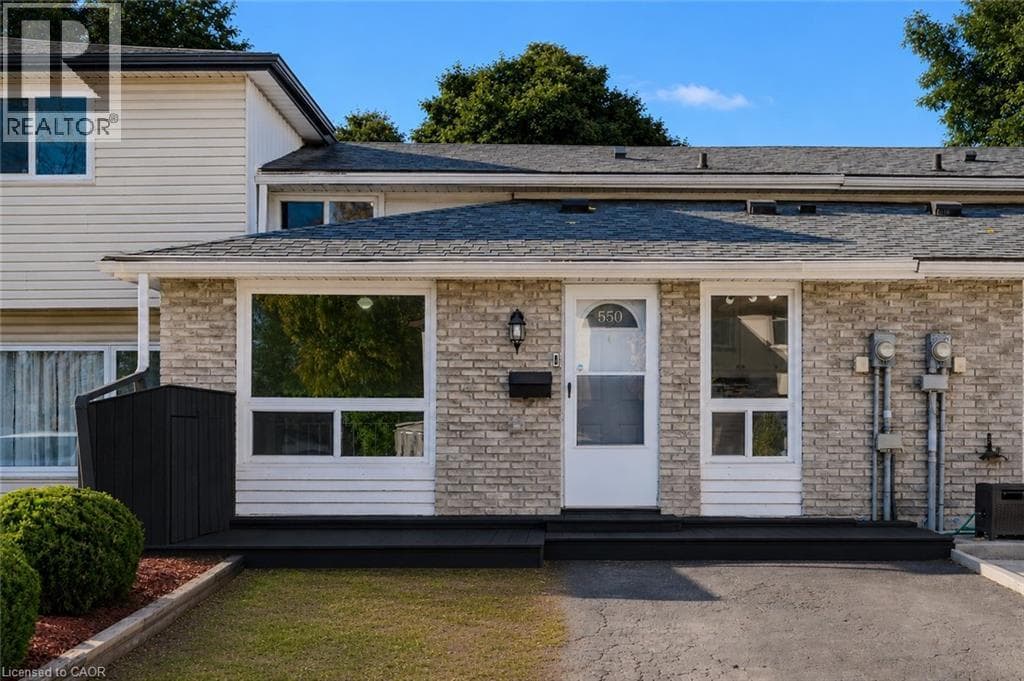
Welcome to 550 Parkview Crescent, a beautiful and well maintained three (3) Bedroom, two (2) Bathroom Townhouse that is perfect for Families or Professionals. This Back-split Home offers an inviting atmosphere with a Kitchen and separate Dining Room on the Main Level, and a large Living Room, 3-pce Bathroom, in-suite Laundry, lots of Storage space, and a walk-up to the fully fenced Backyard, on the Lower Level. The Second Level features three (3) generously sized Bedrooms with organized closet built-ins, and a full 4-pce Bathroom.
| Room | Dimensions | Level |
|---|---|---|
| 4pc Bathroom | 5'1'' x 9'10'' | Second level |
| Bedroom | 9'2'' x 8'1'' | Second level |
| Bedroom | 8'7'' x 11'6'' | Second level |
| Primary Bedroom | 12'10'' x 9'9'' | Second level |
| 3pc Bathroom | 7'4'' x 3'9'' | Lower level |
| Utility room | 20'6'' x 9'3'' | Lower level |
| Living room | 20'3'' x 14'7'' | Lower level |
| Dining room | 9'8'' x 8'0'' | Main level |
| Kitchen | 9'6'' x 6'5'' | Main level |
Quiet Area, Community Centre
Loading map...

This REALTOR.ca listing content is owned and licensed by REALTOR® members of The Canadian Real Estate Association.
The trademarks REALTOR®, REALTORS®, and the REALTOR® logo are controlled by The Canadian Real Estate Association (CREA) and identify real estate professionals who are members of CREA. The trademarks MLS®, Multiple Listing Service® and the associated logos are owned by The Canadian Real Estate Association (CREA) and identify the quality of services provided by real estate professionals who are members of CREA. The trademark DDF® is owned by The Canadian Real Estate Association (CREA) and identifies CREA's Data Distribution Facility (DDF®).