4
Bedrooms
2
Bathrooms
2,735
Sq Ft
—
Year Built
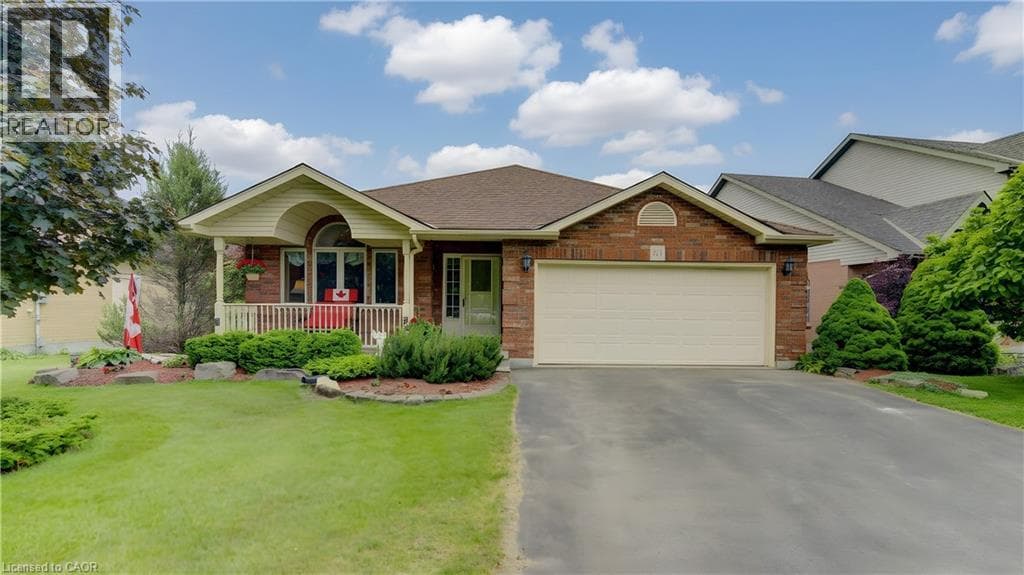
Custom-built 4-bedroom backsplit offering approximately 2,700 sq. ft. of finished living space on a stunning premium lot backing onto greenspace, a playground, and a scenic pond. The bright and spacious main level showcases soaring cathedral ceilings in the living and dining rooms, creating an impressive open-concept feel. The custom kitchen overlooks the family room and features a walkout to the deck, perfect for BBQ, Matching Custom made kitchen table and chairs included.
| Room | Dimensions | Level |
|---|---|---|
| Laundry room | 17'9'' x 9'7'' | Basement |
| Recreation room | 21'0'' x 19'3'' | Basement |
| 3pc Bathroom | 11'6'' x 5'11'' | Second level |
| Bedroom | 11'3'' x 9'1'' | Second level |
| Bedroom | 14'10'' x 9'9'' | Second level |
| Primary Bedroom | 18'10'' x 12'11'' | Second level |
| 4pc Bathroom | 8'6'' x 5'9'' | Lower level |
| Bedroom | 12'5'' x 11'10'' | Lower level |
| Family room | 20'6'' x 18'10'' | Lower level |
| Foyer | 7'11'' x 6'4'' | Main level |
| Dining room | 12'0'' x 9'11'' | Main level |
| Living room | 14'5'' x 12'0'' | Main level |
| Kitchen | 22'0'' x 10'3'' | Main level |
Community Centre
Posted rates as of Jul 22, 2026 (Bank of Canada)
Listing Agent
MIKE MOHER
Royal LePage Wolle Realty
Loading map...

This REALTOR.ca listing content is owned and licensed by REALTOR® members of The Canadian Real Estate Association.
The trademarks REALTOR®, REALTORS®, and the REALTOR® logo are controlled by The Canadian Real Estate Association (CREA) and identify real estate professionals who are members of CREA. The trademarks MLS®, Multiple Listing Service® and the associated logos are owned by The Canadian Real Estate Association (CREA) and identify the quality of services provided by real estate professionals who are members of CREA. The trademark DDF® is owned by The Canadian Real Estate Association (CREA) and identifies CREA's Data Distribution Facility (DDF®).