5
Bedrooms
4
Bathrooms
3,088
Sq Ft
1990
Year Built
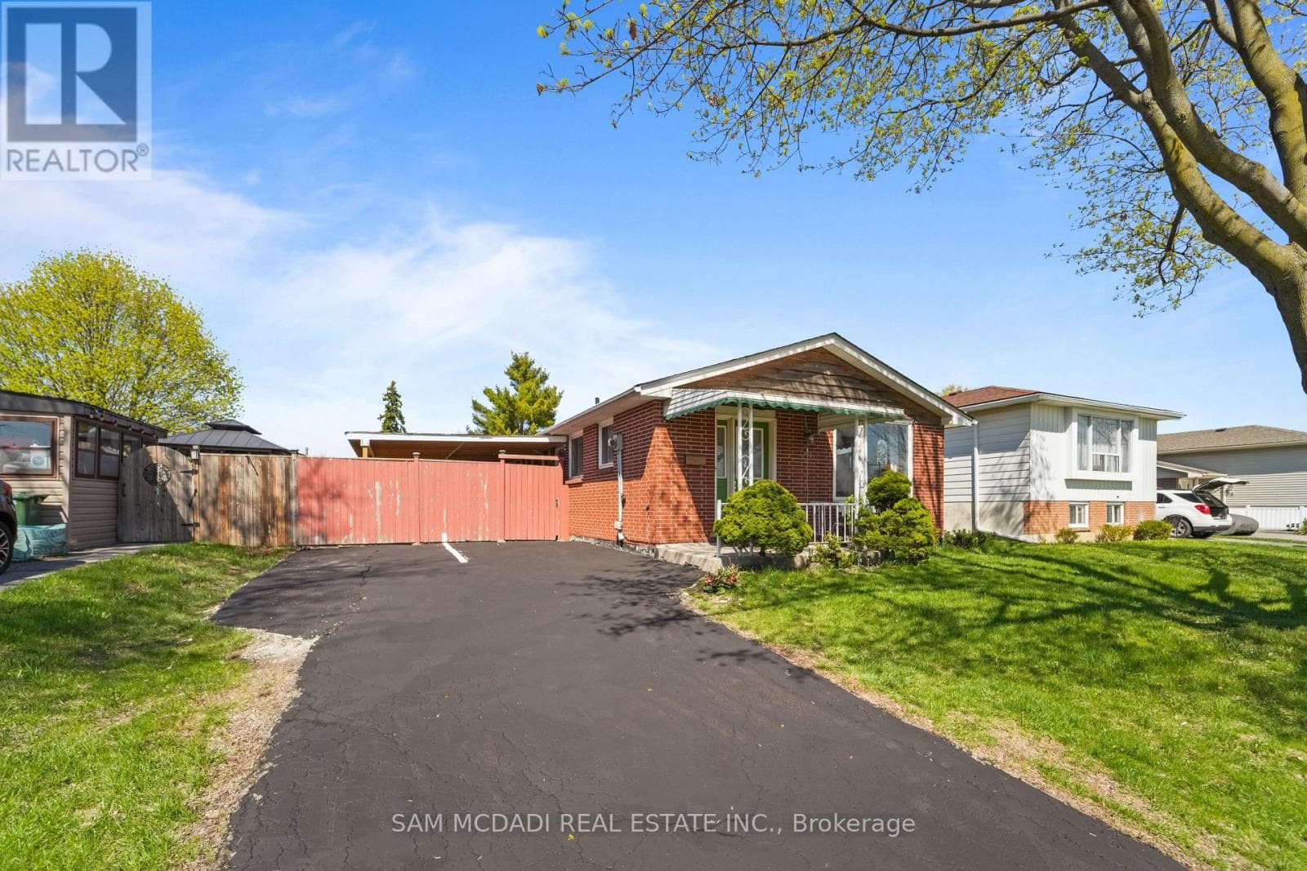
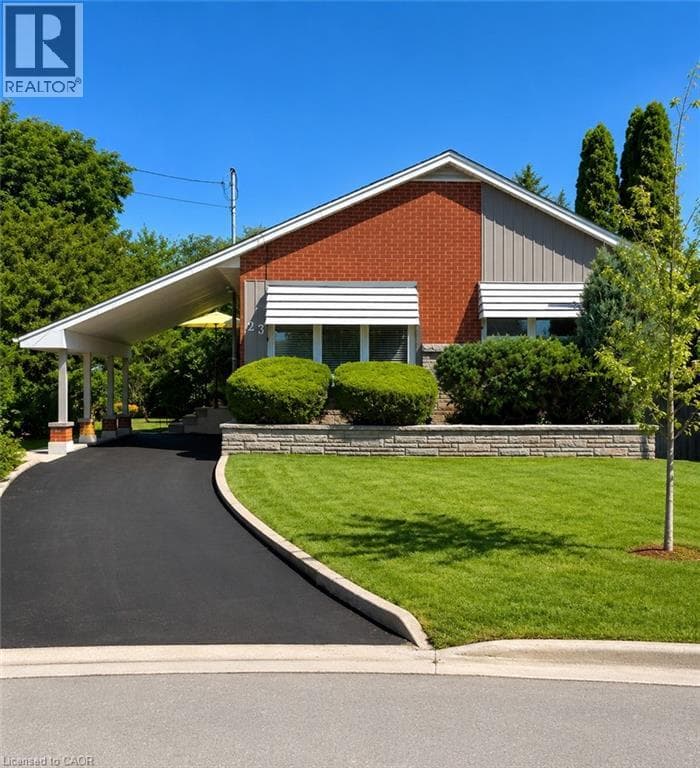
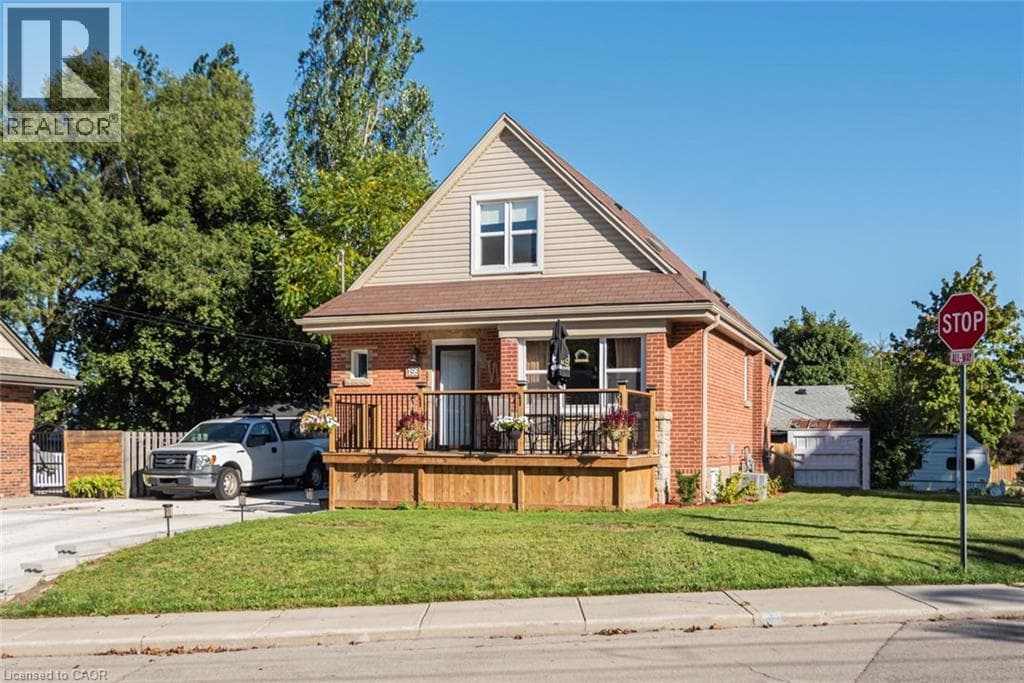
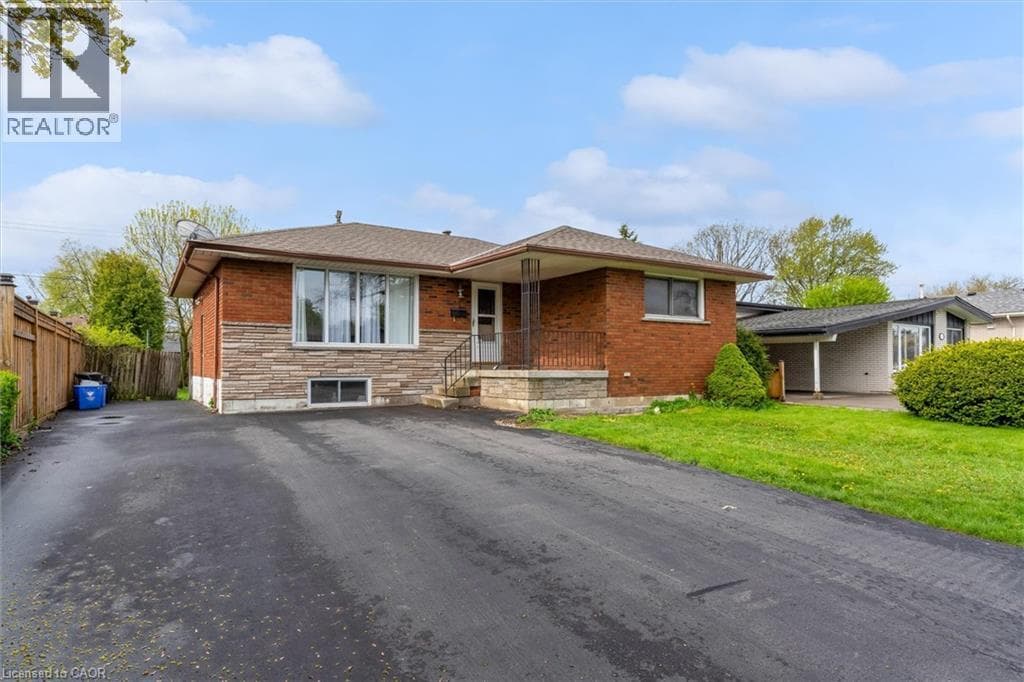
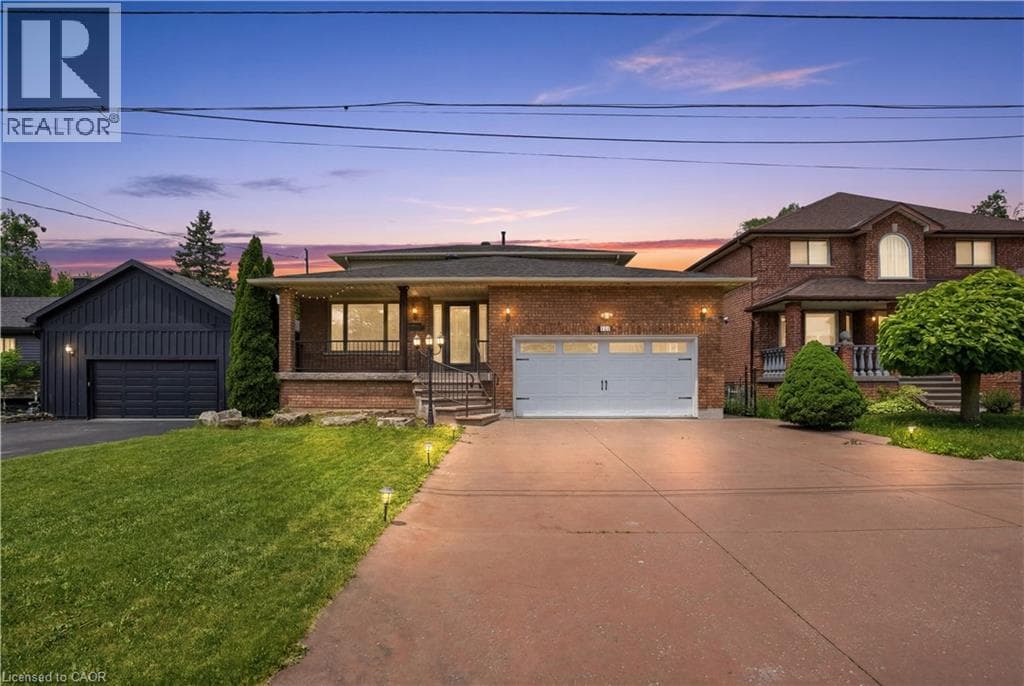
Located on the prestigious Stoney Creek Mountain in one of the area's most exclusive neighbourhoods, this exceptional property is surrounded by luxury custom homes and stunning tear-down rebuilds. Offering incredible versatility and space, the main level features an updated kitchen and a functional layout with three spacious bedrooms upstairs. Step outside to a beautifully upgraded backyard complete with stamped concrete, creating the perfect setting for entertaining or relaxing.
| Room | Dimensions | Level |
|---|---|---|
| 3pc Bathroom | 7'10'' x 6'6'' | Basement |
| Utility room | 6'3'' x 8'2'' | Basement |
| Bedroom | 14'0'' x 14'4'' | Basement |
| Kitchen | 11'11'' x 19'0'' | Basement |
| Bedroom | 11'0'' x 13'11'' | Basement |
| Storage | 17'4'' x 4'2'' | Basement |
| Recreation room | 17'4'' x 15'7'' | Basement |
| 4pc Bathroom | 7'11'' x 7'3'' | Second level |
| Bedroom | 11'0'' x 8'9'' | Second level |
| Bedroom | 11'11'' x 11'4'' | Second level |
| Full bathroom | 5'8'' x 9'1'' | Second level |
| Primary Bedroom | 26'11'' x 11'7'' | Second level |
| 2pc Bathroom | 6'6'' x 2'11'' | Main level |
| Laundry room | 6'11'' x 6'6'' | Main level |
| Family room | 11'11'' x 18'10'' | Main level |
| Breakfast | 10'6'' x 11'7'' | Main level |
| Kitchen | 10'2'' x 11'7'' | Main level |
| Dining room | 11'0'' x 13'9'' | Main level |
| Living room | 11'0'' x 15'7'' | Main level |
| Foyer | 6'8'' x 15'7'' | Main level |
Community Centre, School Bus
Posted rates as of Jul 22, 2026 (Bank of Canada)
Listing Agent
Michael St. Jean
Michael St. Jean Realty Inc.
Loading map...

This REALTOR.ca listing content is owned and licensed by REALTOR® members of The Canadian Real Estate Association.
The trademarks REALTOR®, REALTORS®, and the REALTOR® logo are controlled by The Canadian Real Estate Association (CREA) and identify real estate professionals who are members of CREA. The trademarks MLS®, Multiple Listing Service® and the associated logos are owned by The Canadian Real Estate Association (CREA) and identify the quality of services provided by real estate professionals who are members of CREA. The trademark DDF® is owned by The Canadian Real Estate Association (CREA) and identifies CREA's Data Distribution Facility (DDF®).