5
Bedrooms
5
Bathrooms
3,963
Sq Ft
2022
Year Built
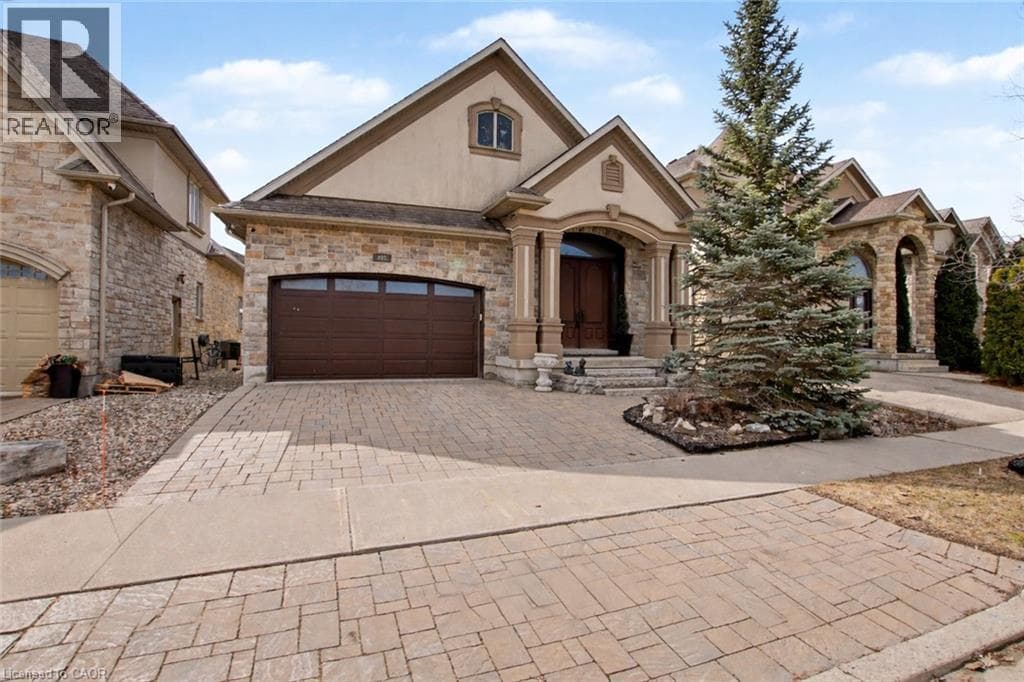
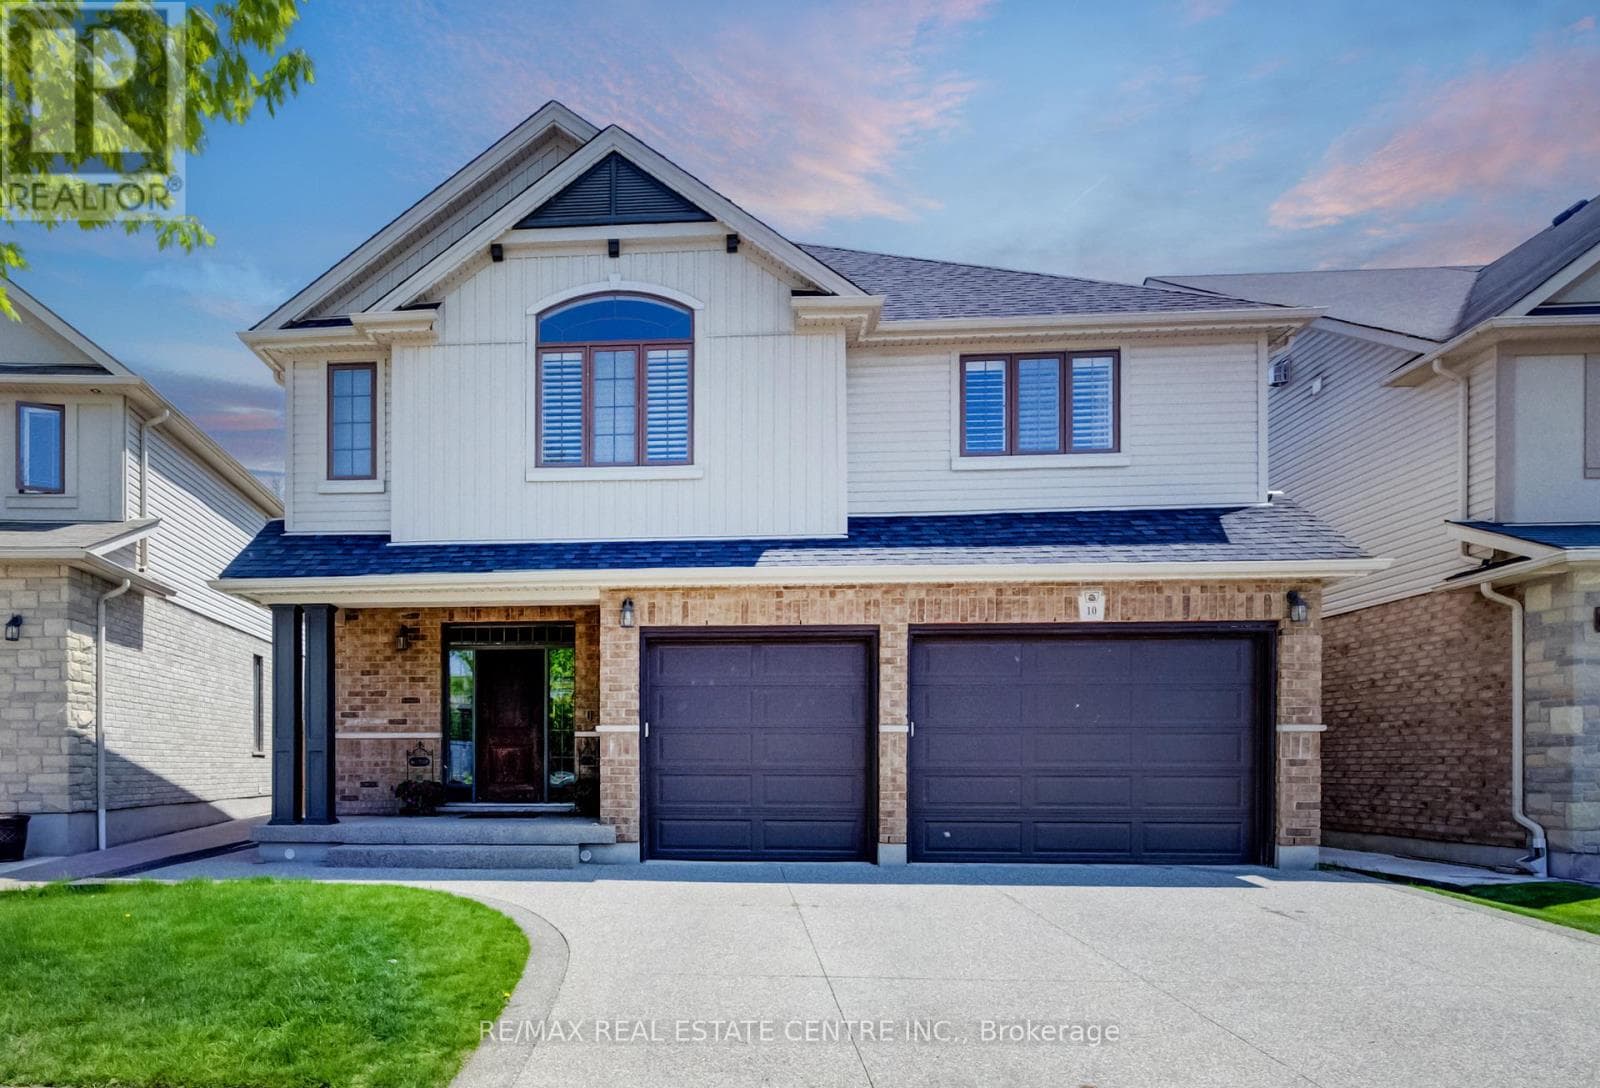
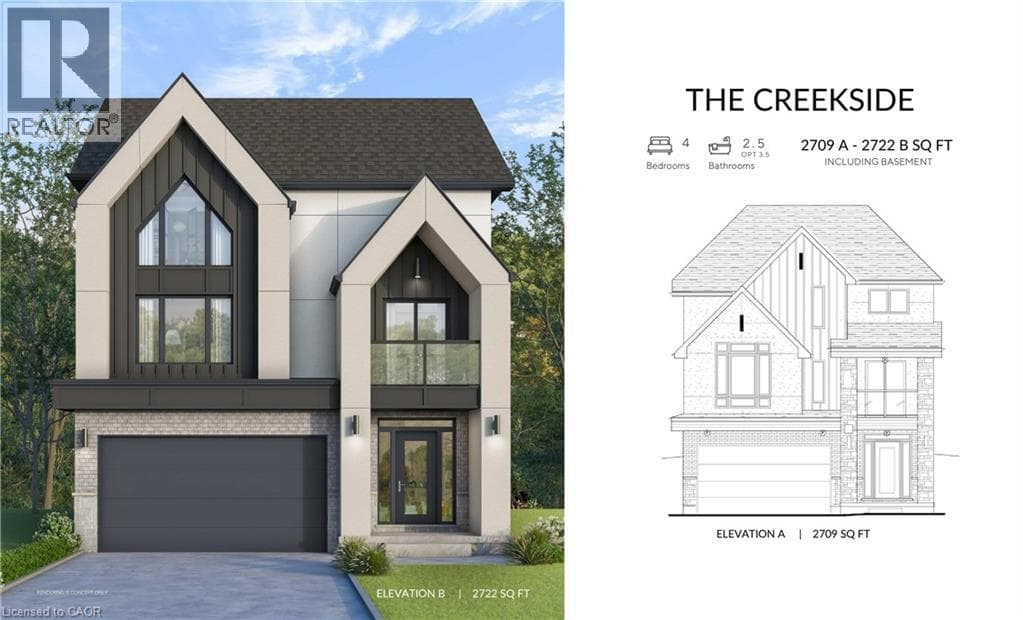
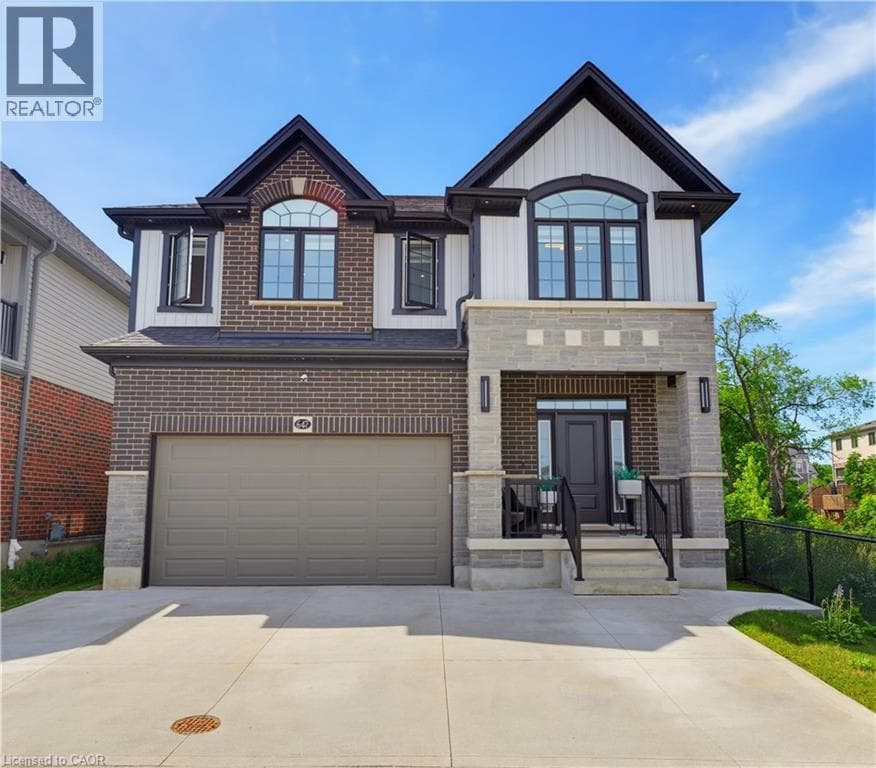
EXTRAORDINARY CUSTOM-CRAFTED 4+1 bedroom, 4.5 bathroom luxury home, meticulous attention to detail w/9ft ceilings & 8ft 4 hinged custom doors & trim. PREMIUM 38' FRONTAGE LOT SPANNING 0.11 ACRES w/finished WO basement. A covered front porch with impressive foyer highlighted by a custom oak staircase and rich Biyork 6½ hand-scraped HICKORY ENGINEERED HARDWOOD FLOORING throughout the main & second level.
| Room | Dimensions | Level |
|---|---|---|
| Laundry room | 10'9'' x 5'8'' | Second level |
| Bedroom | 11'1'' x 10'4'' | Second level |
| 5pc Bathroom | 11'0'' x 5'11'' | Second level |
| Bedroom | 10'4'' x 13'5'' | Second level |
| 4pc Bathroom | 10'11'' x 6'0'' | Second level |
| Bedroom | 11'0'' x 13'5'' | Second level |
| Other | 11'9'' x 11'1'' | Second level |
| Full bathroom | 8'5'' x 19'11'' | Second level |
| Primary Bedroom | 14'8'' x 19'11'' | Second level |
| Bedroom | 14'4'' x 13'3'' | Lower level |
| Storage | 6'6'' x 9'4'' | Lower level |
| Utility room | 7'2'' x 19'11'' | Lower level |
| 3pc Bathroom | 9'1'' x 5'6'' | Lower level |
| Kitchen | 10'0'' x 15'10'' | Lower level |
| Recreation room | 11'6'' x 15'10'' | Lower level |
| Recreation room | 11'1'' x 10'4'' | Lower level |
| 2pc Bathroom | Measurements not available | Main level |
| Mud room | 7'4'' x 8'7'' | Main level |
| Dinette | 8'0'' x 14'0'' | Main level |
| Kitchen | 12'0'' x 14'0'' | Main level |
| Living room/Dining room | 25'6'' x 15'0'' | Main level |
| Foyer | 7'1'' x 10'2'' | Main level |
Quiet Area
Posted rates as of Aug 19, 2026 (Bank of Canada)
Listing Agent
RIZ JADAVJI
Royal LePage Wolle Realty
Loading map...

This REALTOR.ca listing content is owned and licensed by REALTOR® members of The Canadian Real Estate Association.
The trademarks REALTOR®, REALTORS®, and the REALTOR® logo are controlled by The Canadian Real Estate Association (CREA) and identify real estate professionals who are members of CREA. The trademarks MLS®, Multiple Listing Service® and the associated logos are owned by The Canadian Real Estate Association (CREA) and identify the quality of services provided by real estate professionals who are members of CREA. The trademark DDF® is owned by The Canadian Real Estate Association (CREA) and identifies CREA's Data Distribution Facility (DDF®).