2
Bedrooms
2
Bathrooms
886
Sq Ft
1903
Year Built
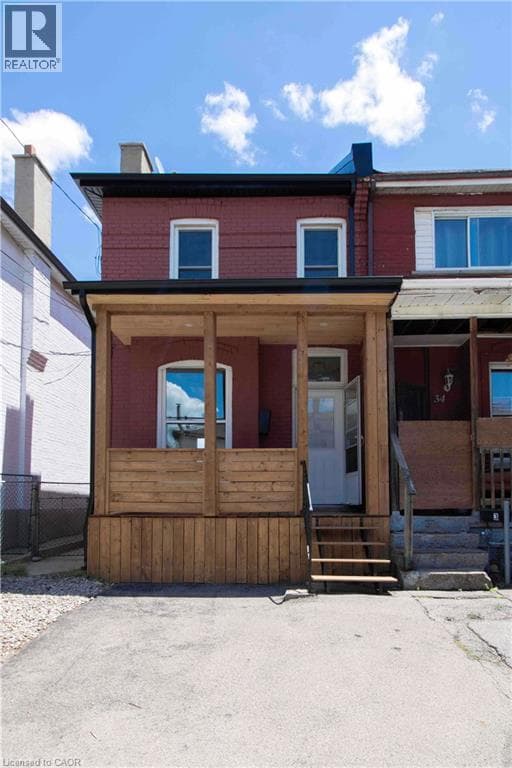
Welcome to 36 Fullerton Ave. a beautifully renovated, semi detached home where modern design meets everyday living. From the moment you step inside, you’ll be greeted by a bright, open concept layout featuring pot lighting and stunning new hardwood floors, creating the perfect space for entertaining family dinners, and making lasting memories. The stylish kitchen serves as the heart of the home, showcasing elegant quartz countertops, stainless steel appliances, and contemporary finishes that make cooking hosting and connecting effortless.
| Room | Dimensions | Level |
|---|---|---|
| 3pc Bathroom | 7'3'' x 4'10'' | Second level |
| Bedroom | 10'4'' x 9'1'' | Second level |
| Bedroom | 13'4'' x 9'5'' | Second level |
| 2pc Bathroom | 3'7'' x 3'7'' | Main level |
| Living room/Dining room | 25'5'' x 10'5'' | Main level |
| Kitchen | 9'3'' x 11'6'' | Main level |
Quiet Area
Posted rates as of Oct 7, 2026 (Bank of Canada)
Listing Agent
Andrew Gago
Right at Home Realty
Loading map...

This REALTOR.ca listing content is owned and licensed by REALTOR® members of The Canadian Real Estate Association.
The trademarks REALTOR®, REALTORS®, and the REALTOR® logo are controlled by The Canadian Real Estate Association (CREA) and identify real estate professionals who are members of CREA. The trademarks MLS®, Multiple Listing Service® and the associated logos are owned by The Canadian Real Estate Association (CREA) and identify the quality of services provided by real estate professionals who are members of CREA. The trademark DDF® is owned by The Canadian Real Estate Association (CREA) and identifies CREA's Data Distribution Facility (DDF®).