3
Bedrooms
3
Bathrooms
1,800
Sq Ft
1994
Year Built
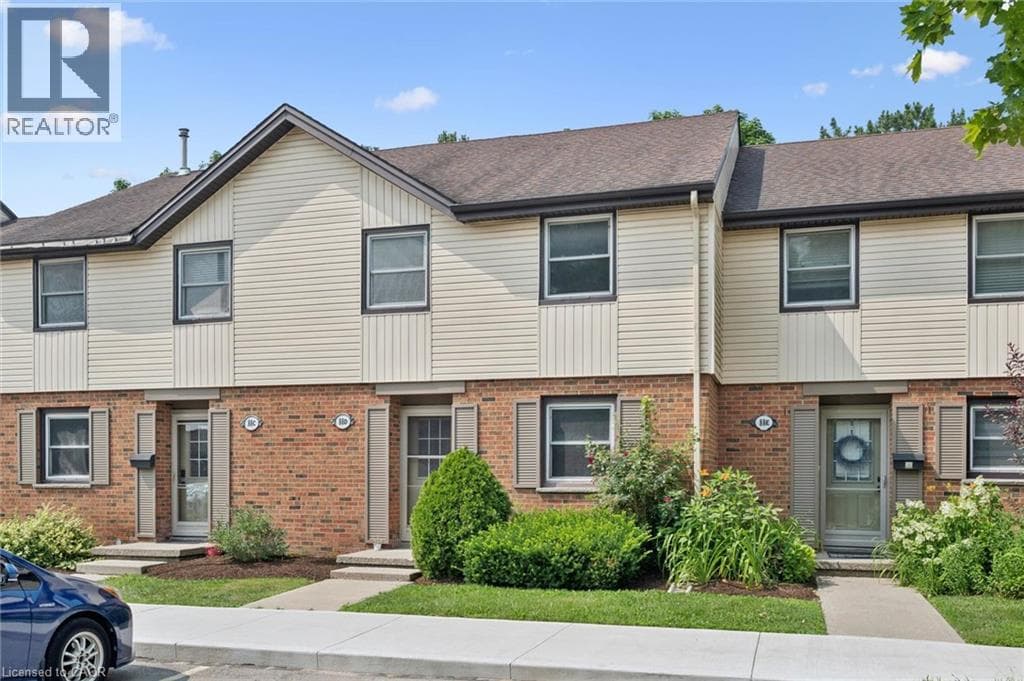
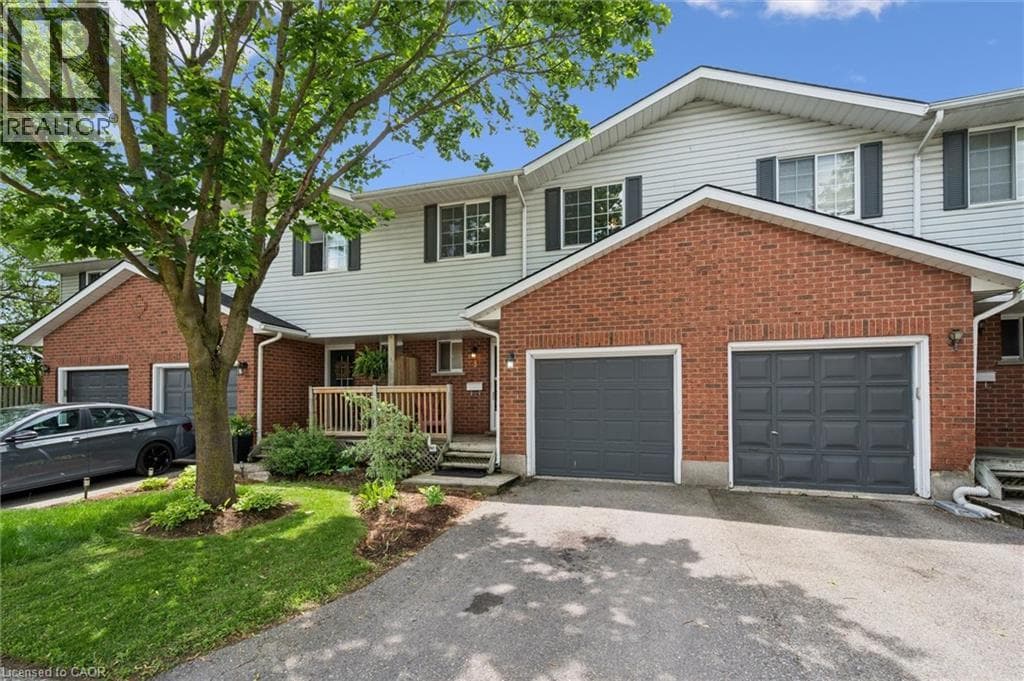
There’s a reason people hold onto these units for an average of 25 years. If you’ve been looking for that perfect middle ground, more space than a starter home, a backyard that’s actually private, and a neighbourhood where kids still ride their bikes to the park, this is it. The main floor is designed for how families actually live.
| Room | Dimensions | Level |
|---|---|---|
| 3pc Bathroom | Measurements not available | Basement |
| Recreation room | 18'6'' x 14'11'' | Basement |
| 5pc Bathroom | Measurements not available | Second level |
| Bedroom | 9'3'' x 11'1'' | Second level |
| Bedroom | 10'2'' x 14'9'' | Second level |
| Primary Bedroom | 10'3'' x 15'8'' | Second level |
| 2pc Bathroom | Measurements not available | Main level |
| Dining room | 7'10'' x 9'1'' | Main level |
| Kitchen | 7'11'' x 9'4'' | Main level |
| Living room | 10'11'' x 14'8'' | Main level |
Quiet Area
Posted rates as of Jul 22, 2026 (Bank of Canada)
Listing Agent
George Dmitrovic
KELLER WILLIAMS INNOVATION REALTY
Loading map...

This REALTOR.ca listing content is owned and licensed by REALTOR® members of The Canadian Real Estate Association.
The trademarks REALTOR®, REALTORS®, and the REALTOR® logo are controlled by The Canadian Real Estate Association (CREA) and identify real estate professionals who are members of CREA. The trademarks MLS®, Multiple Listing Service® and the associated logos are owned by The Canadian Real Estate Association (CREA) and identify the quality of services provided by real estate professionals who are members of CREA. The trademark DDF® is owned by The Canadian Real Estate Association (CREA) and identifies CREA's Data Distribution Facility (DDF®).