6
Bedrooms
5
Bathrooms
6,105
Sq Ft
2001
Year Built
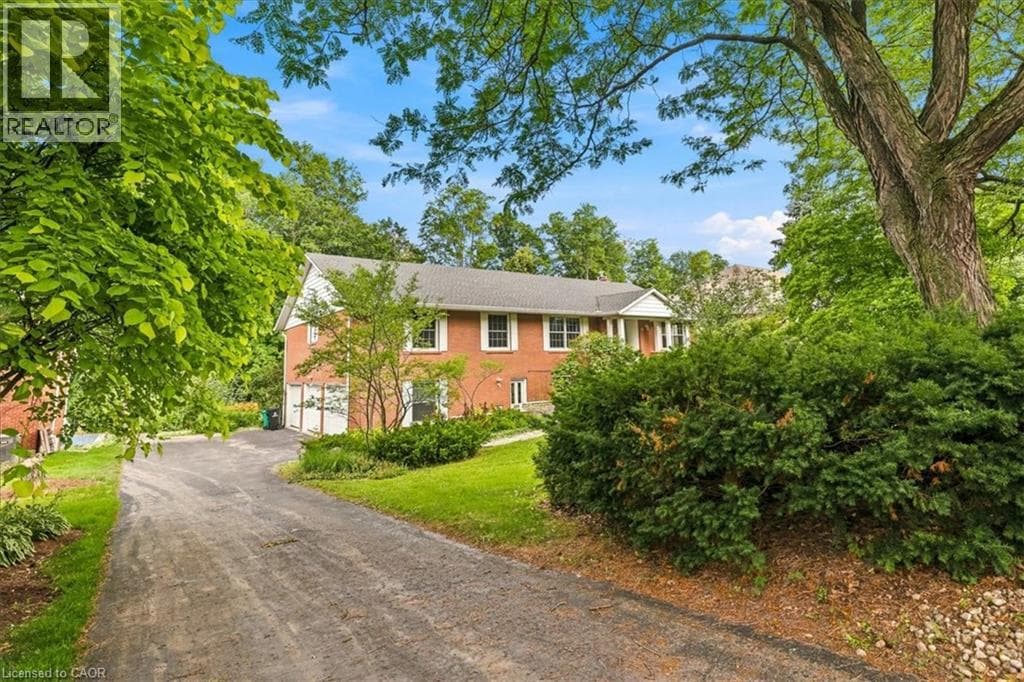
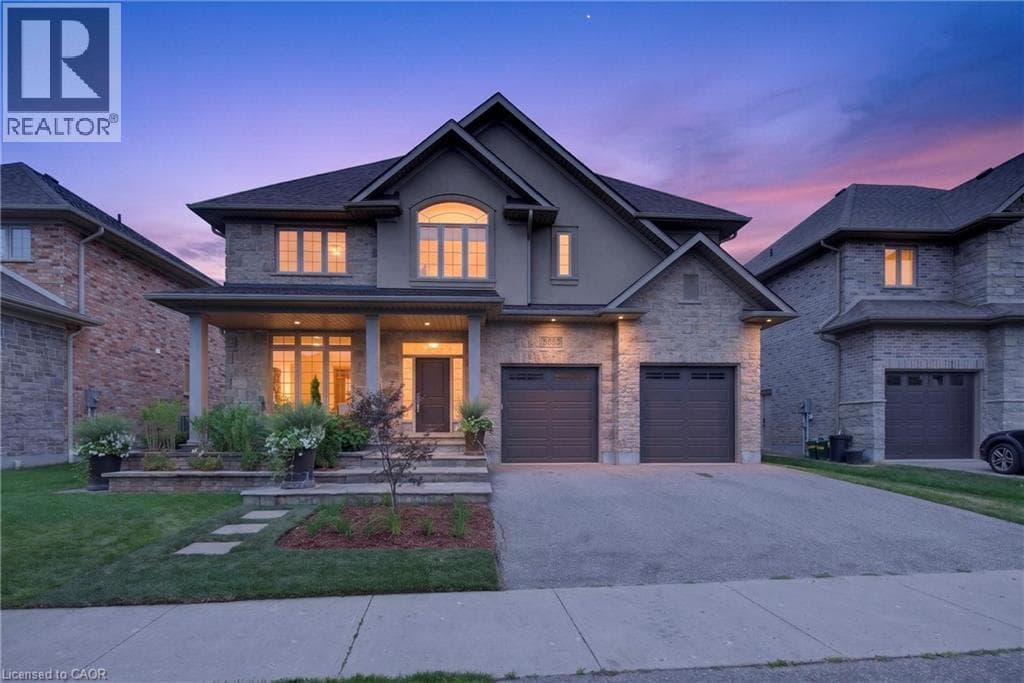
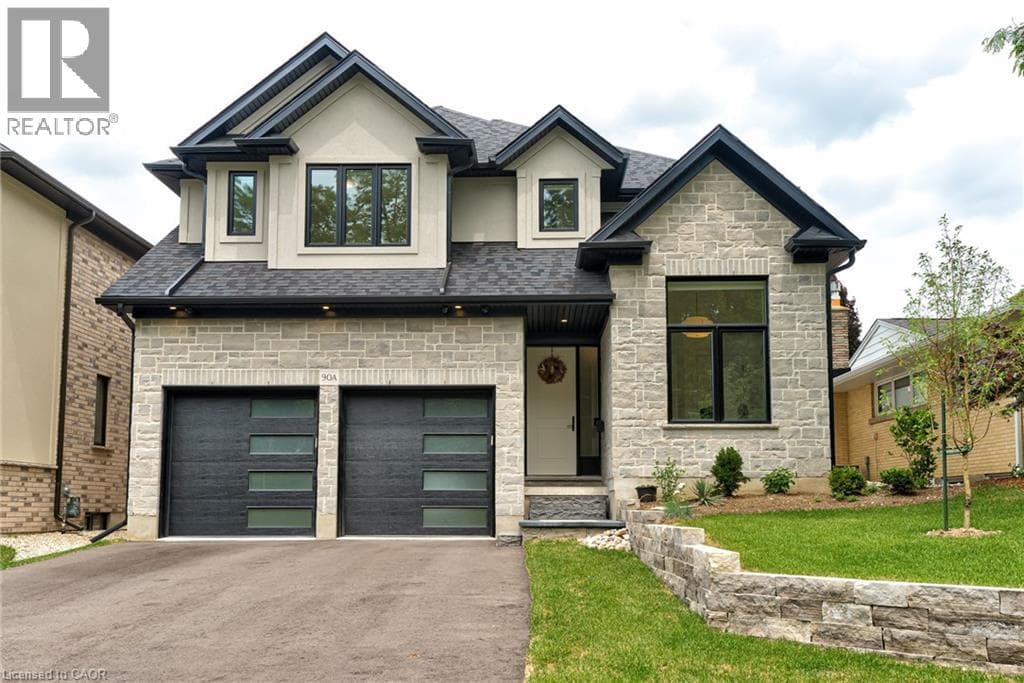
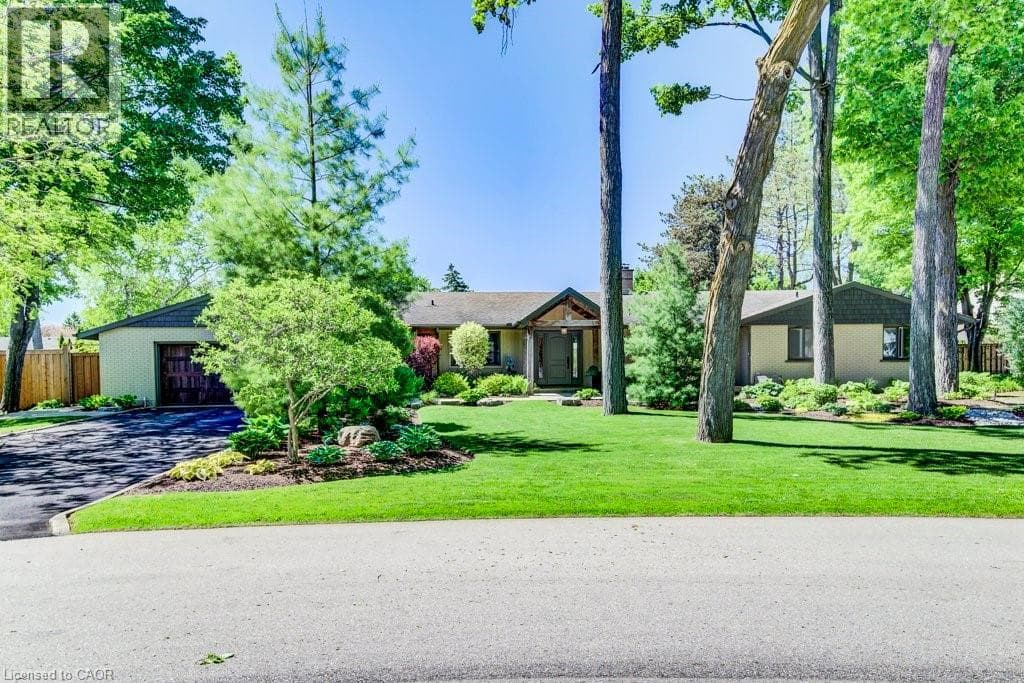
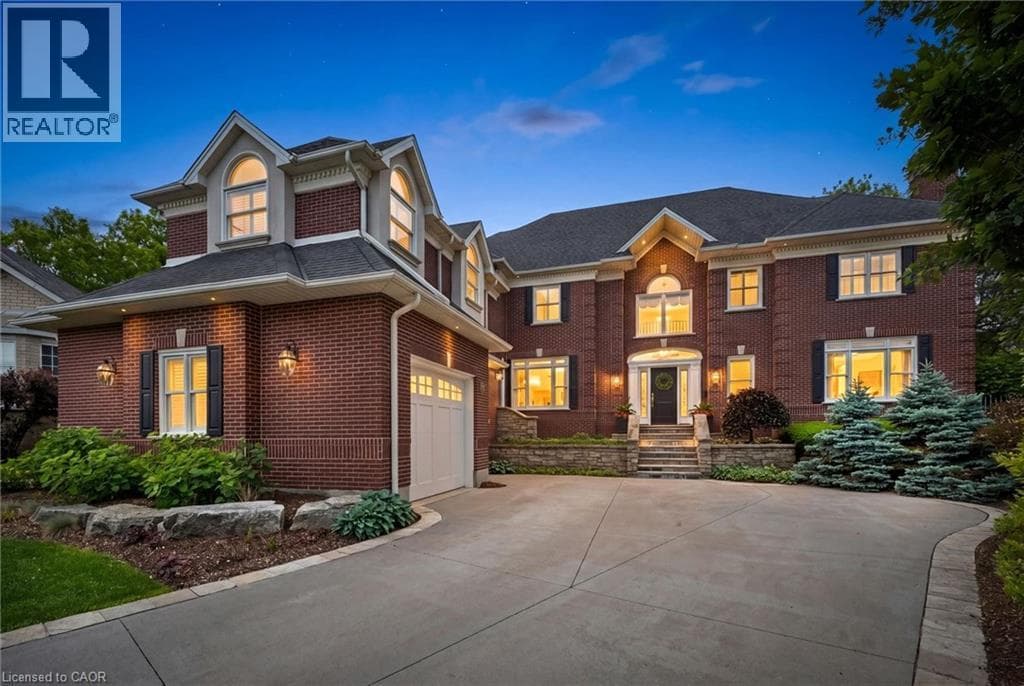
A rare offering in Beechwood, this distinguished executive residence occupies one of the community's most desirable lots on a quiet cul-de-sac, backing onto mature greenery and just steps from the amenities of the Beechwood Park Homes Association. Custom-built by Bob Loebsack and meticulously maintained by its original owners, the home showcases exceptional craftsmanship, custom millwork, and timeless architectural design. The grand foyer opens to a dramatic double-height living room featuring soaring windows, French doors, and a fireplace.
| Room | Dimensions | Level |
|---|---|---|
| Utility room | 14'9'' x 10'2'' | Basement |
| 3pc Bathroom | 10'4'' x 7'9'' | Basement |
| Storage | 5'5'' x 5'10'' | Basement |
| Bedroom | 20'11'' x 18'8'' | Basement |
| Other | 7'8'' x 14'8'' | Basement |
| Family room | 28'10'' x 14'8'' | Basement |
| Cold room | 9'1'' x 5'3'' | Basement |
| Bedroom | 14'0'' x 14'8'' | Basement |
| 4pc Bathroom | 5'1'' x 9'4'' | Second level |
| Bedroom | 12'8'' x 12'5'' | Second level |
| Bedroom | 12'9'' x 11'0'' | Second level |
| 4pc Bathroom | 9'8'' x 5'1'' | Second level |
| Bedroom | 12'7'' x 14'0'' | Second level |
| Full bathroom | 19'2'' x 14'2'' | Second level |
| Sitting room | 25'11'' x 17'9'' | Second level |
| Other | 10'9'' x 7'9'' | Second level |
| Primary Bedroom | 19'8'' x 23'7'' | Second level |
| 2pc Bathroom | 5'0'' x 5'11'' | Main level |
| Mud room | 4'1'' x 11'7'' | Main level |
| Laundry room | 14'1'' x 9'9'' | Main level |
| Dining room | 15'1'' x 14'5'' | Main level |
| Breakfast | 14'5'' x 12'7'' | Main level |
| Kitchen | 16'3'' x 23'3'' | Main level |
| Living room | 15'2'' x 30'3'' | Main level |
| Office | 15'1'' x 14'6'' | Main level |
| Foyer | 14'1'' x 20'7'' | Main level |
Quiet Area, Community Centre
Posted rates as of Jul 22, 2026 (Bank of Canada)
Loading map...

This REALTOR.ca listing content is owned and licensed by REALTOR® members of The Canadian Real Estate Association.
The trademarks REALTOR®, REALTORS®, and the REALTOR® logo are controlled by The Canadian Real Estate Association (CREA) and identify real estate professionals who are members of CREA. The trademarks MLS®, Multiple Listing Service® and the associated logos are owned by The Canadian Real Estate Association (CREA) and identify the quality of services provided by real estate professionals who are members of CREA. The trademark DDF® is owned by The Canadian Real Estate Association (CREA) and identifies CREA's Data Distribution Facility (DDF®).