3
Bedrooms
2
Bathrooms
1,580
Sq Ft
1976
Year Built
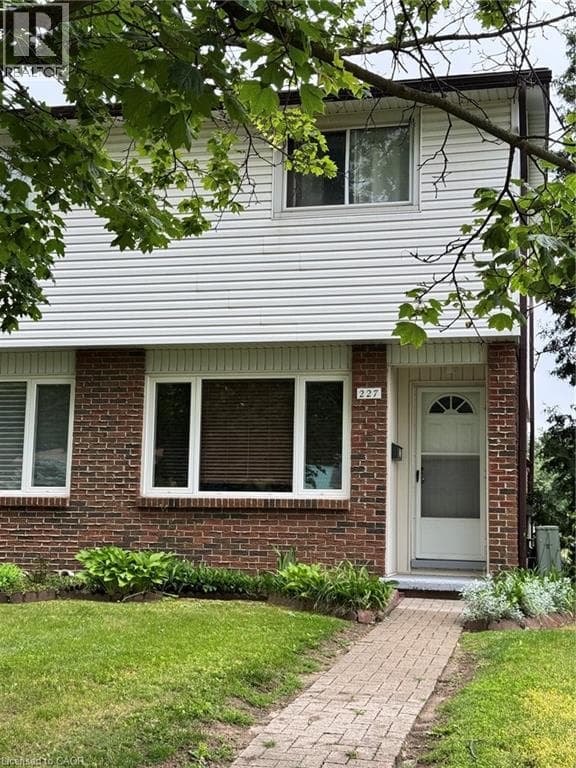
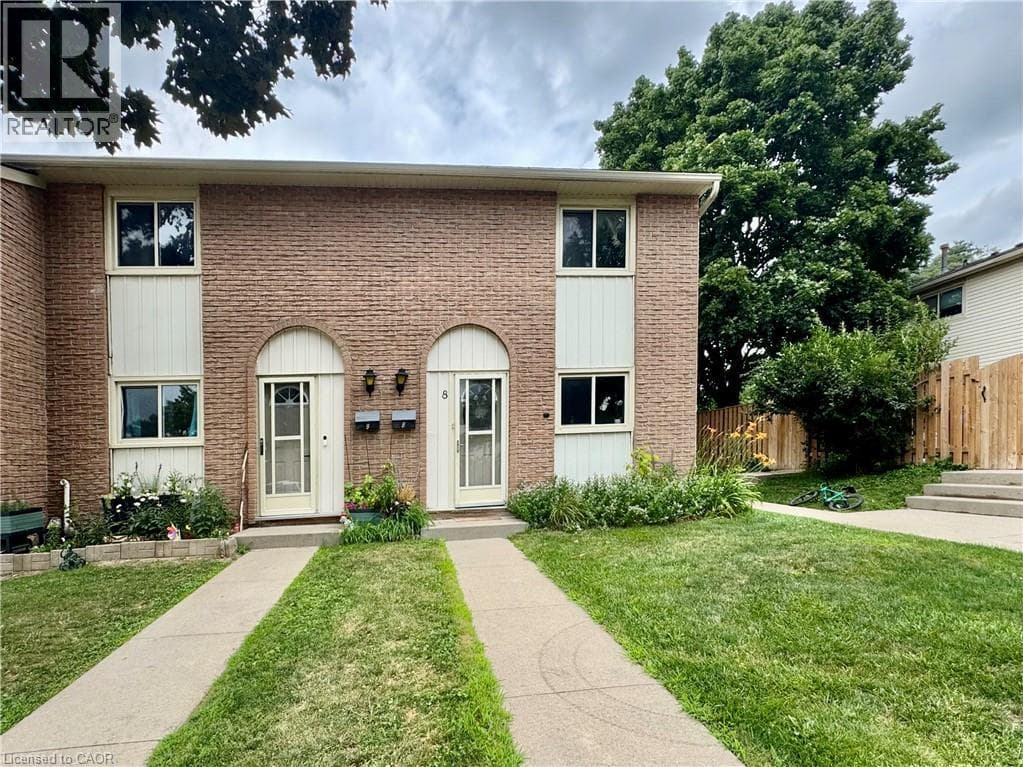
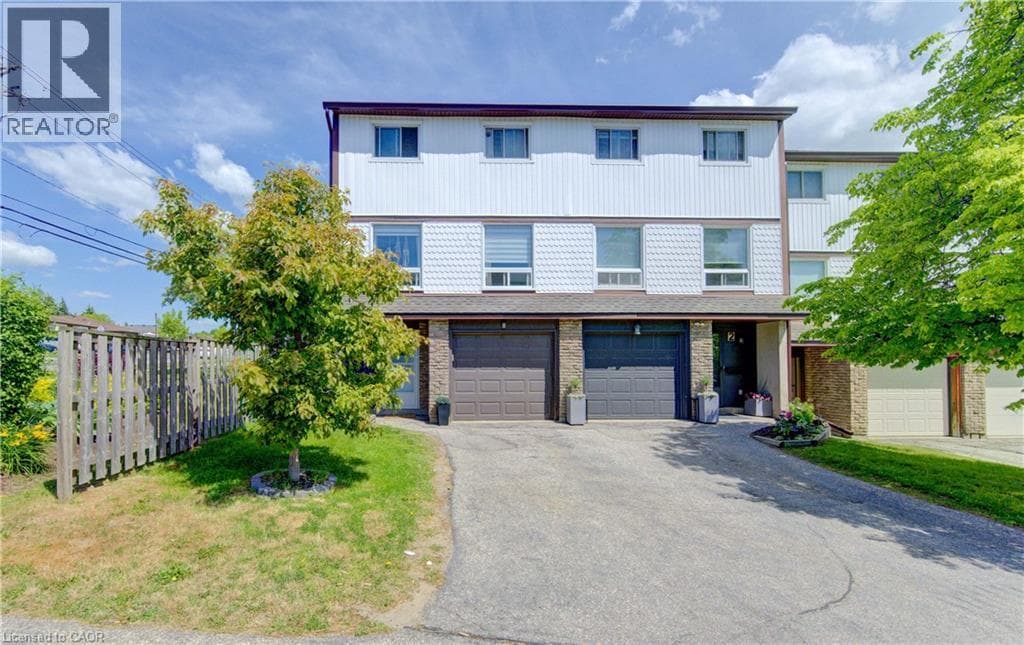
End-unit! This spacious, carpet-free 3-bedroom condo townhouse offers stylish updates and a fantastic family-friendly location. The bright, updated kitchen features butcher block countertops, stainless steel appliances, a built-in microwave, modern backsplash, ample cabinetry, and a convenient broom closet. Sliding doors lead to a small deck with steps down to a private patio and fully fenced backyard, complete with gated access to the open space directly behind the home.
| Room | Dimensions | Level |
|---|---|---|
| Storage | 9'8'' x 10'0'' | Basement |
| 2pc Bathroom | Measurements not available | Basement |
| Laundry room | 7'4'' x 7'1'' | Basement |
| Foyer | 7'0'' x 9'5'' | Basement |
| Primary Bedroom | 10'2'' x 13'7'' | Second level |
| Bedroom | 8'4'' x 13'0'' | Second level |
| Bedroom | 9'6'' x 9'0'' | Second level |
| 5pc Bathroom | Measurements not available | Second level |
| Kitchen | 17'3'' x 10'7'' | Main level |
| Dining room | 10'0'' x 9'0'' | Main level |
| Living room | 17'3'' x 10'7'' | Main level |
Community Centre
Posted rates as of Jul 22, 2026 (Bank of Canada)
Loading map...

This REALTOR.ca listing content is owned and licensed by REALTOR® members of The Canadian Real Estate Association.
The trademarks REALTOR®, REALTORS®, and the REALTOR® logo are controlled by The Canadian Real Estate Association (CREA) and identify real estate professionals who are members of CREA. The trademarks MLS®, Multiple Listing Service® and the associated logos are owned by The Canadian Real Estate Association (CREA) and identify the quality of services provided by real estate professionals who are members of CREA. The trademark DDF® is owned by The Canadian Real Estate Association (CREA) and identifies CREA's Data Distribution Facility (DDF®).