3
Bedrooms
2
Bathrooms
1,812
Sq Ft
1912
Year Built
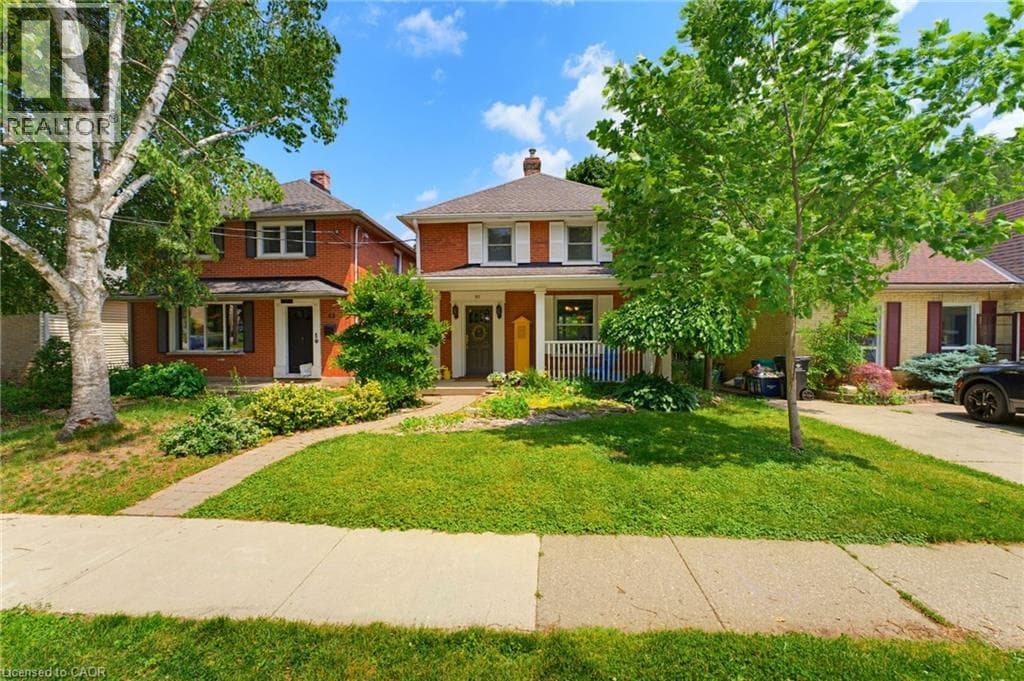
Nestled on one of West Galt’s most charming tree-lined streets, this beautifully maintained red brick century home offers the warmth and craftsmanship thoughtfully complemented by today’s essential updates. Just steps from the vibrant Gaslight District, downtown cafés, boutique shopping, parks, schools and the Grand River, this is a neighbourhood where community, walkability and lifestyle come together. From the inviting covered front porch to the spacious principal rooms, every space reflects the charm and character buyers have come to love in Cambridge’s historic core.
| Room | Dimensions | Level |
|---|---|---|
| Laundry room | 14'0'' x 10'3'' | Basement |
| Recreation room | 19'0'' x 13'7'' | Basement |
| 3pc Bathroom | 7'8'' x 6'0'' | Basement |
| Storage | 7'7'' x 5'1'' | Basement |
| Bedroom | 14'0'' x 8'10'' | Second level |
| Bedroom | 14'0'' x 8'10'' | Second level |
| 4pc Bathroom | 9'0'' x 6'3'' | Second level |
| Primary Bedroom | 9'0'' x 14'4'' | Second level |
| Foyer | 13'11'' x 6'2'' | Main level |
| Kitchen | 14'5'' x 10'4'' | Main level |
| Dining room | 14'3'' x 10'4'' | Main level |
| Living room | 12'8'' x 14'4'' | Main level |
Posted rates as of Jul 22, 2026 (Bank of Canada)
Listing Agent
SUSIE HEGAN
RE/MAX TWIN CITY REALTY INC.
Loading map...

This REALTOR.ca listing content is owned and licensed by REALTOR® members of The Canadian Real Estate Association.
The trademarks REALTOR®, REALTORS®, and the REALTOR® logo are controlled by The Canadian Real Estate Association (CREA) and identify real estate professionals who are members of CREA. The trademarks MLS®, Multiple Listing Service® and the associated logos are owned by The Canadian Real Estate Association (CREA) and identify the quality of services provided by real estate professionals who are members of CREA. The trademark DDF® is owned by The Canadian Real Estate Association (CREA) and identifies CREA's Data Distribution Facility (DDF®).