4
Bedrooms
4
Bathrooms
3,702
Sq Ft
2005
Year Built
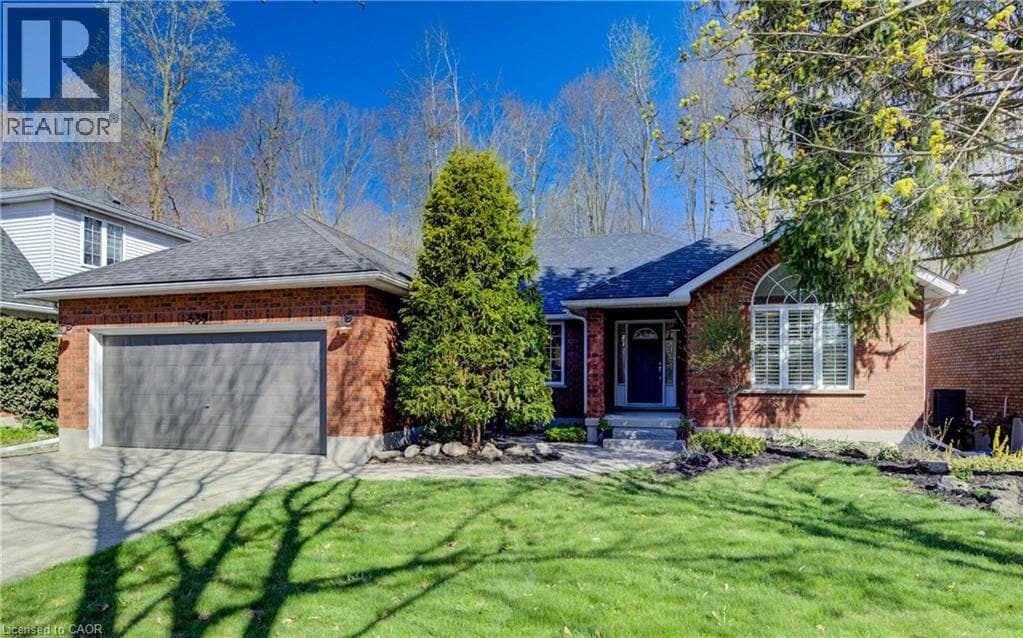
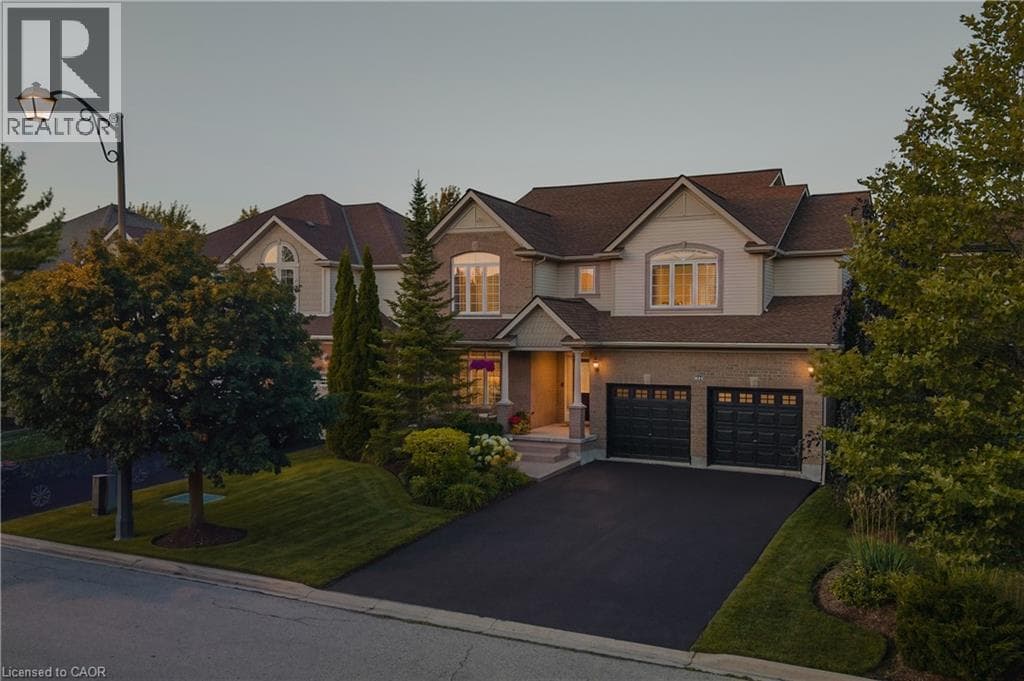
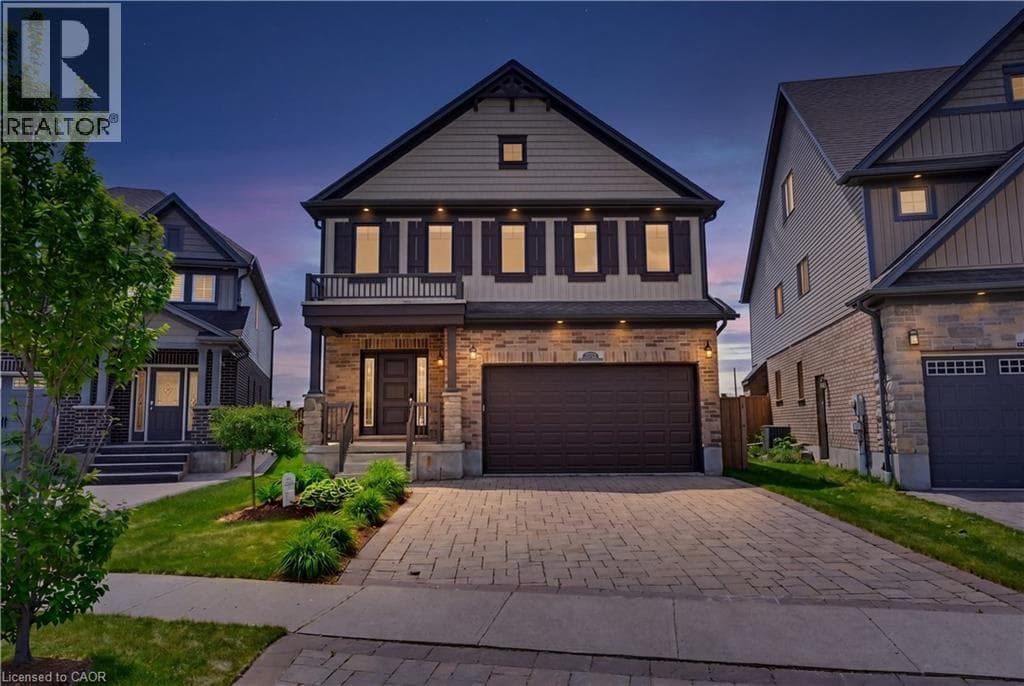
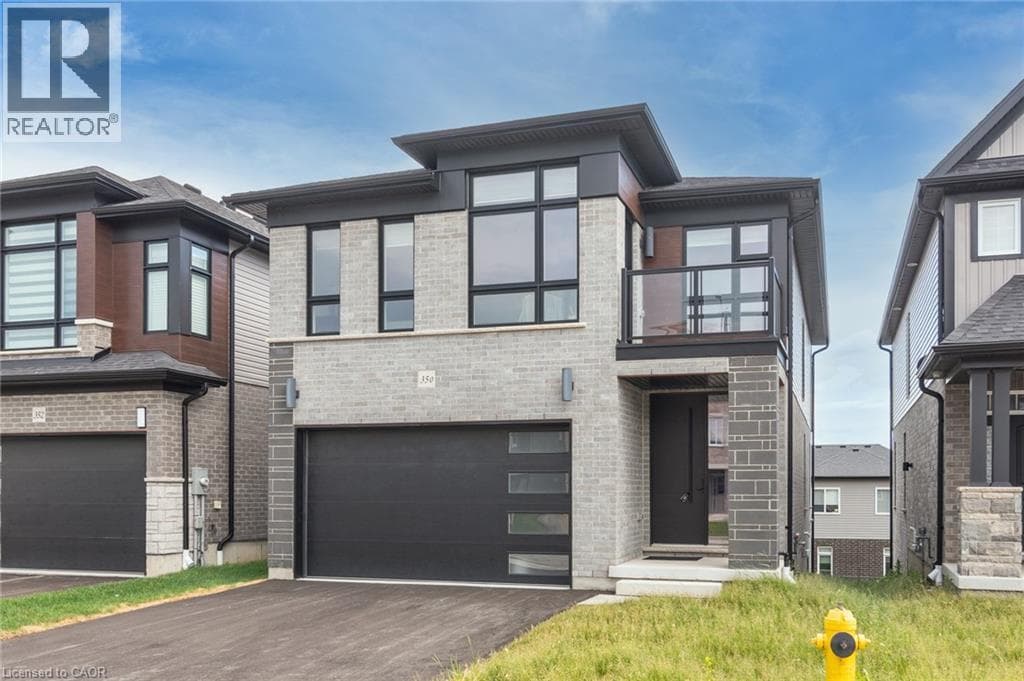
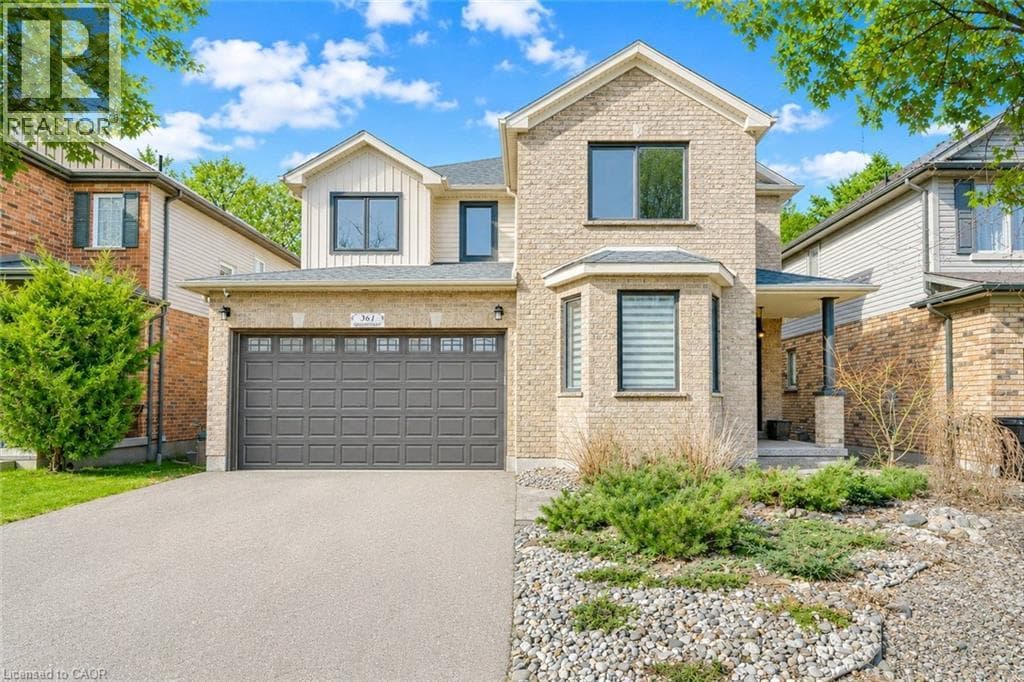
Welcome to 361 Red Osier Road, Waterloo, an exceptional luxury residence in the highly sought-after Community of Waterloo. Backing onto protected greenspace with a fully finished walkout basement, this stunning home set the tone for the elegance, from the moment you arrive. Step inside through The Brand-new Front door, the main level, reconstructed in 2021, features open-concept layout with 9ft ceilings, premium hardwood flooring, modern tiles, designer light fixtures, California ceilings, zebra blinds and beautifully updated finishes throughout.
| Room | Dimensions | Level |
|---|---|---|
| Bonus Room | 17'0'' x 16'6'' | Basement |
| Utility room | 14'8'' x 7'8'' | Basement |
| Bedroom | 17'0'' x 16'5'' | Basement |
| Recreation room | 16'7'' x 21'1'' | Basement |
| 3pc Bathroom | 10'7'' x 6'8'' | Basement |
| Full bathroom | 15'3'' x 18'5'' | Second level |
| 5pc Bathroom | 15'3'' x 9'2'' | Second level |
| Primary Bedroom | 17'9'' x 14'3'' | Second level |
| Bedroom | 15'10'' x 11'9'' | Second level |
| Bedroom | 15'3'' x 14'5'' | Second level |
| Dining room | 11'9'' x 18'7'' | Main level |
| Laundry room | 9'8'' x 8'2'' | Main level |
| 2pc Bathroom | 7'3'' x 3'5'' | Main level |
| Living room | 19'1'' x 13'5'' | Main level |
| Kitchen | 15'1'' x 16'3'' | Main level |
Quiet Area
Posted rates as of Aug 5, 2026 (Bank of Canada)
Listing Agent
ANURAG SHARMA
RE/MAX Twin City Realty Inc.
Loading map...

This REALTOR.ca listing content is owned and licensed by REALTOR® members of The Canadian Real Estate Association.
The trademarks REALTOR®, REALTORS®, and the REALTOR® logo are controlled by The Canadian Real Estate Association (CREA) and identify real estate professionals who are members of CREA. The trademarks MLS®, Multiple Listing Service® and the associated logos are owned by The Canadian Real Estate Association (CREA) and identify the quality of services provided by real estate professionals who are members of CREA. The trademark DDF® is owned by The Canadian Real Estate Association (CREA) and identifies CREA's Data Distribution Facility (DDF®).