2
Bedrooms
2
Bathrooms
1,066
Sq Ft
1910
Year Built
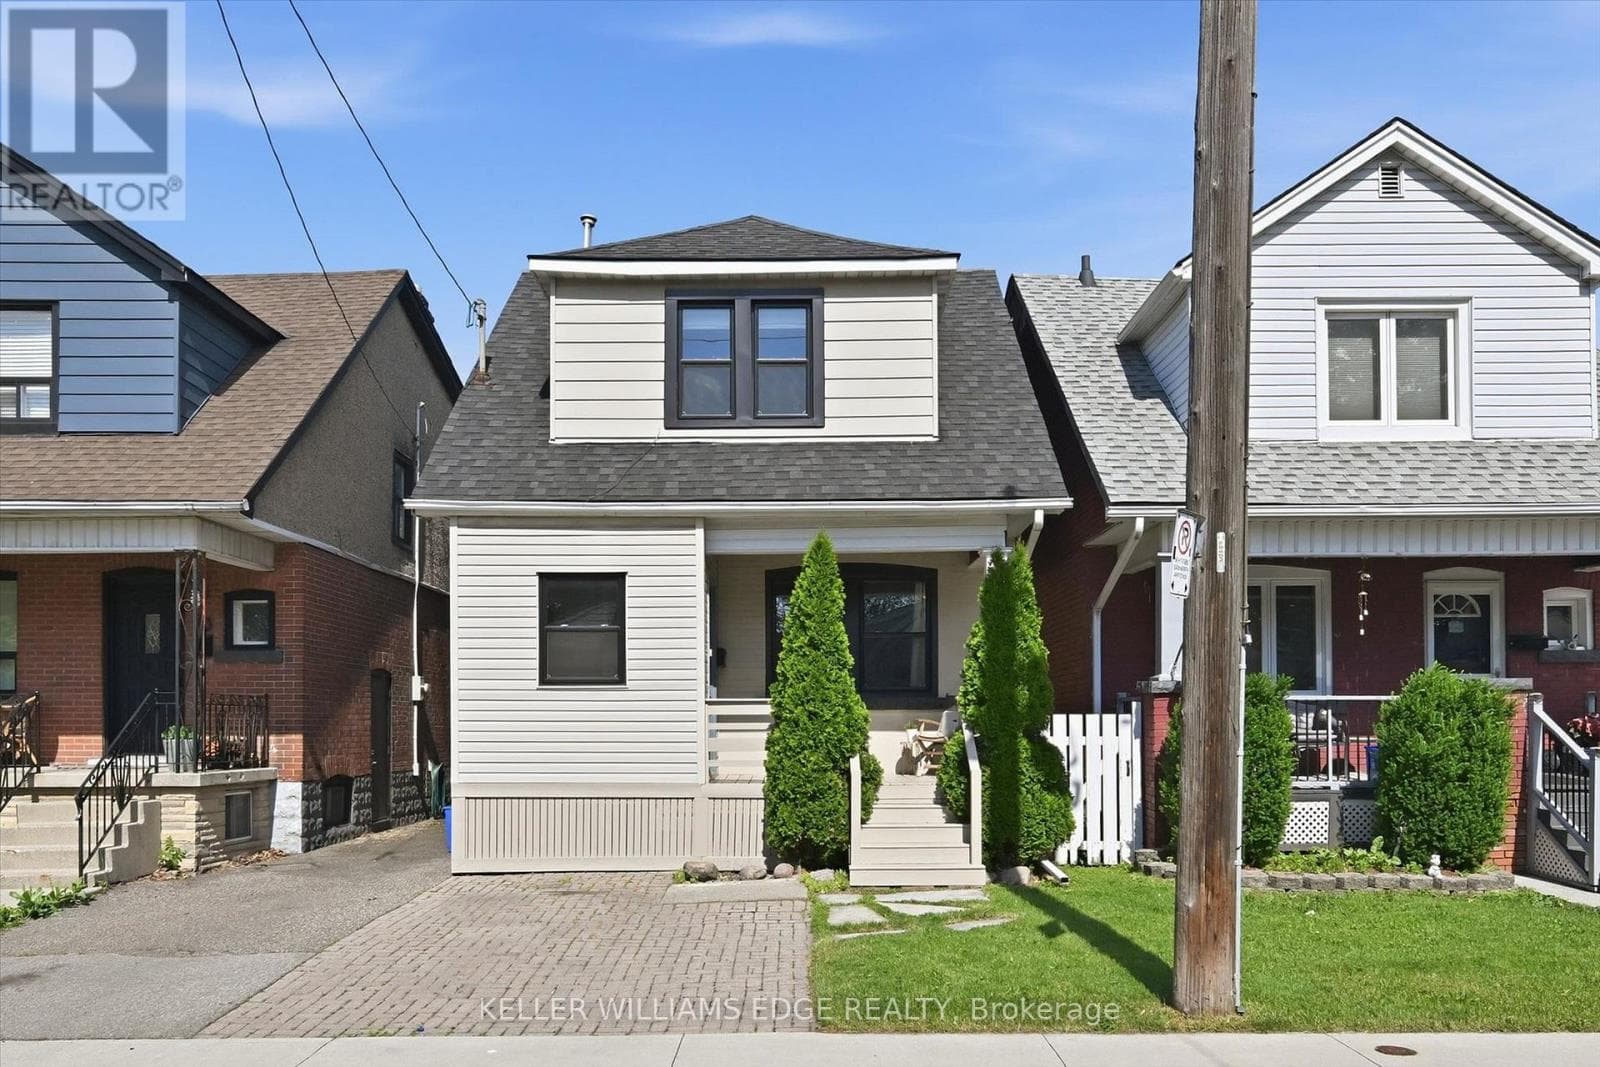
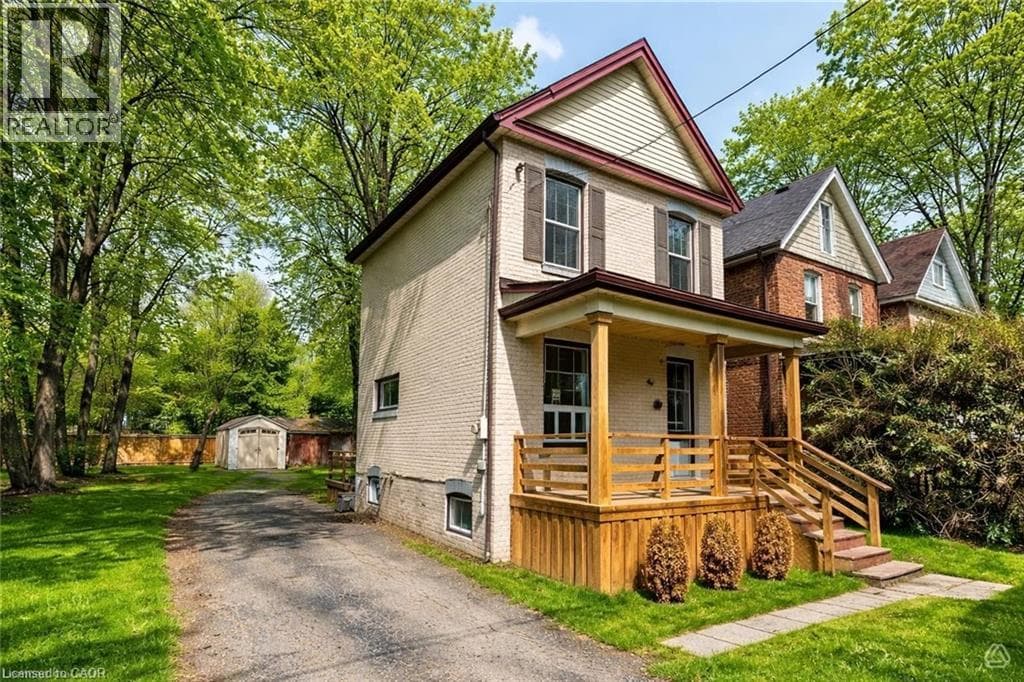
Welcome to this charming fully detached two-story home, perfectly situated on a massive **60 x 106** lot in the vibrant heart of Dundas! As you enter, you’ll be greeted by a warm foyer that leads to a formal dining room, featuring a large window, natural hardwood flooring, and crown moulding. The inviting living room, with beautiful hardwood floors and sunny windows, flows seamlessly into the updated large eat-in kitchen. The kitchen comes equipped with white wood cabinets, updated hardware, counter-tops and stylish laminate flooring, a suite of 4 appliances including a gas stove along with ample space for a dining area, along with convenient access to the backyard deck.
| Room | Dimensions | Level |
|---|---|---|
| 4pc Bathroom | Measurements not available | Second level |
| Bedroom | 10'5'' x 8'4'' | Second level |
| Primary Bedroom | 16'6'' x 10'6'' | Second level |
| Other | 22'1'' x 16'6'' | Lower level |
| Laundry room | Measurements not available | Lower level |
| 2pc Bathroom | Measurements not available | Main level |
| Eat in kitchen | 12'10'' x 9'5'' | Main level |
| Dining room | 10'6'' x 9'7'' | Main level |
| Living room | 16'6'' x 12'2'' | Main level |
| Foyer | 5'8'' x 9'7'' | Main level |
Posted rates as of Jul 22, 2026 (Bank of Canada)
Loading map...

This REALTOR.ca listing content is owned and licensed by REALTOR® members of The Canadian Real Estate Association.
The trademarks REALTOR®, REALTORS®, and the REALTOR® logo are controlled by The Canadian Real Estate Association (CREA) and identify real estate professionals who are members of CREA. The trademarks MLS®, Multiple Listing Service® and the associated logos are owned by The Canadian Real Estate Association (CREA) and identify the quality of services provided by real estate professionals who are members of CREA. The trademark DDF® is owned by The Canadian Real Estate Association (CREA) and identifies CREA's Data Distribution Facility (DDF®).