3
Bedrooms
4
Bathrooms
2,618
Sq Ft
1991
Year Built
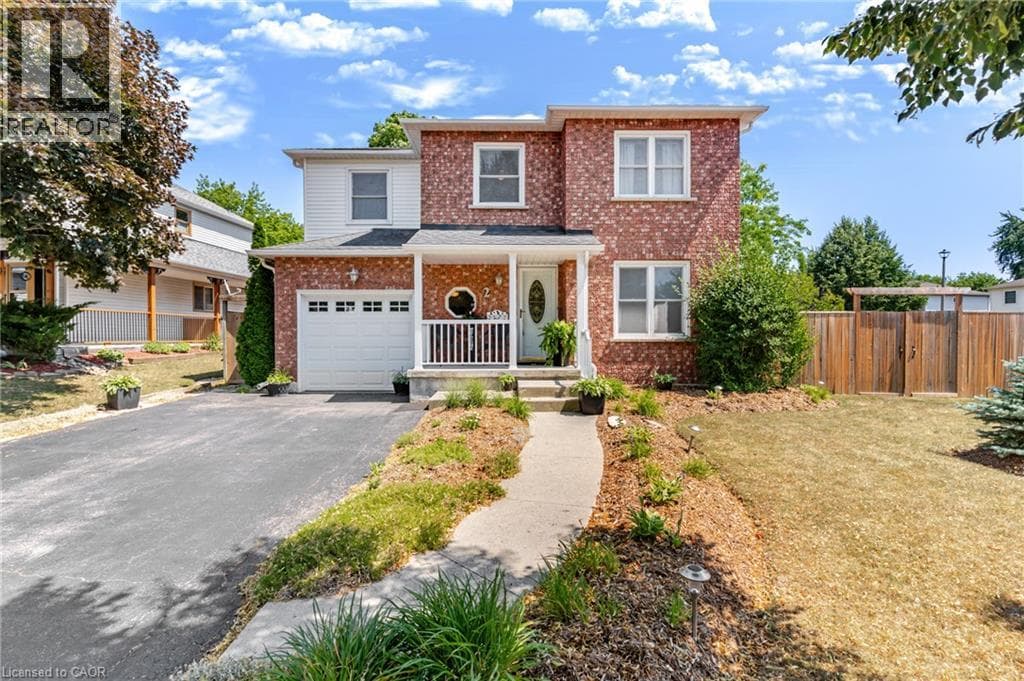
Welcome to one of Ayr's most sought-after neighbourhoods, where homes rarely come available and families put down roots for years to come. From the moment you arrive, you'll be charmed by the inviting wraparound porch and timeless curb appeal that make this home truly stand out. Step inside and you'll be greeted by a stunning curved staircase and a spacious layout designed for both everyday living and entertaining.
| Room | Dimensions | Level |
|---|---|---|
| Other | 11'1'' x 10'8'' | Basement |
| 2pc Bathroom | 9'5'' x 9'7'' | Basement |
| Studio | 11'4'' x 10'8'' | Basement |
| Other | 9'5'' x 6'9'' | Basement |
| Recreation room | 32'6'' x 22'6'' | Basement |
| Full bathroom | 9'1'' x 10'3'' | Second level |
| Primary Bedroom | 12'1'' x 19'3'' | Second level |
| Bedroom | 10'3'' x 9'7'' | Second level |
| Bedroom | 10'6'' x 9'7'' | Second level |
| 4pc Bathroom | 10'6'' x 6'8'' | Second level |
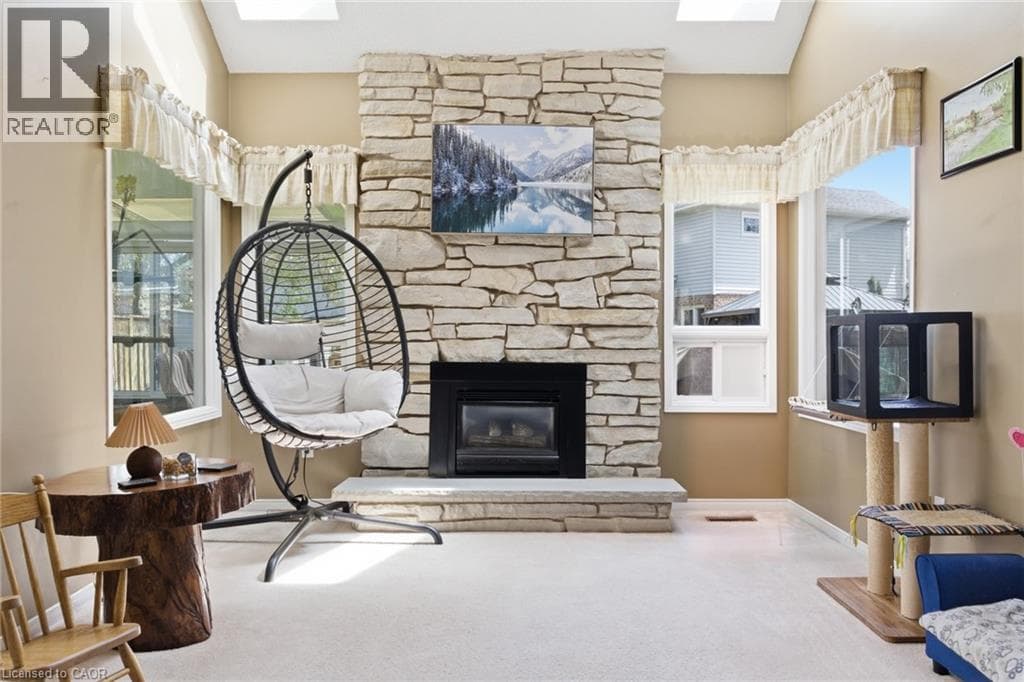
| Sunroom | 17'3'' x 14'10'' | Main level |
| 2pc Bathroom | 4'11'' x 4'10'' | Main level |
| Laundry room | 8'2'' x 8'6'' | Main level |
| Kitchen | 11'11'' x 9'1'' | Main level |
| Breakfast | 9'3'' x 9'8'' | Main level |
| Family room | 11'10'' x 18'2'' | Main level |
| Dining room | 11'4'' x 14'3'' | Main level |
| Living room | 11'4'' x 13'1'' | Main level |
Quiet Area, School Bus
Posted rates as of Jul 22, 2026 (Bank of Canada)
Listing Agent
DANIELLA LAROCQUE
RE/MAX TWIN CITY REALTY INC.
Loading map...

This REALTOR.ca listing content is owned and licensed by REALTOR® members of The Canadian Real Estate Association.
The trademarks REALTOR®, REALTORS®, and the REALTOR® logo are controlled by The Canadian Real Estate Association (CREA) and identify real estate professionals who are members of CREA. The trademarks MLS®, Multiple Listing Service® and the associated logos are owned by The Canadian Real Estate Association (CREA) and identify the quality of services provided by real estate professionals who are members of CREA. The trademark DDF® is owned by The Canadian Real Estate Association (CREA) and identifies CREA's Data Distribution Facility (DDF®).