4
Bedrooms
2
Bathrooms
1,531
Sq Ft
1943
Year Built
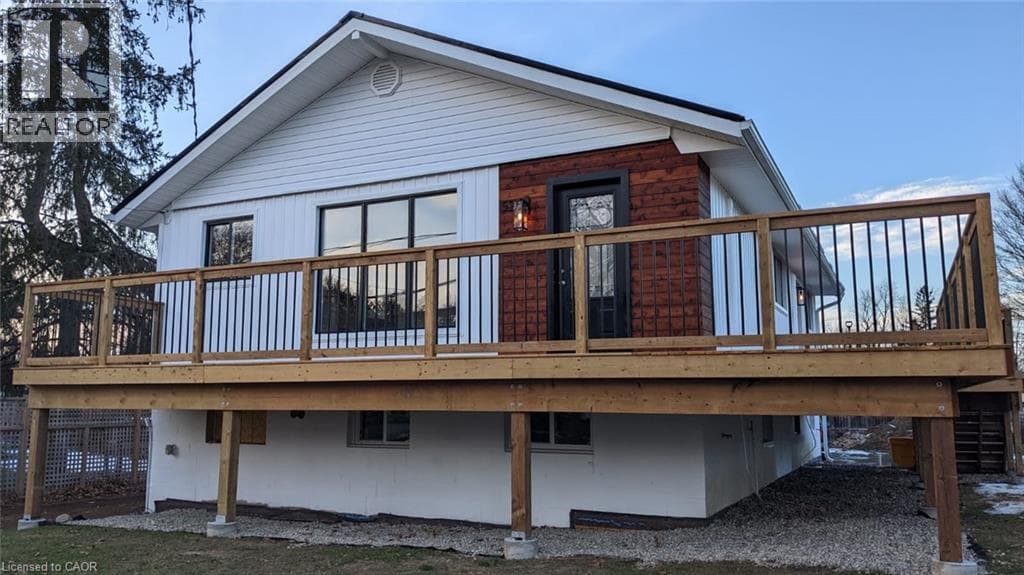
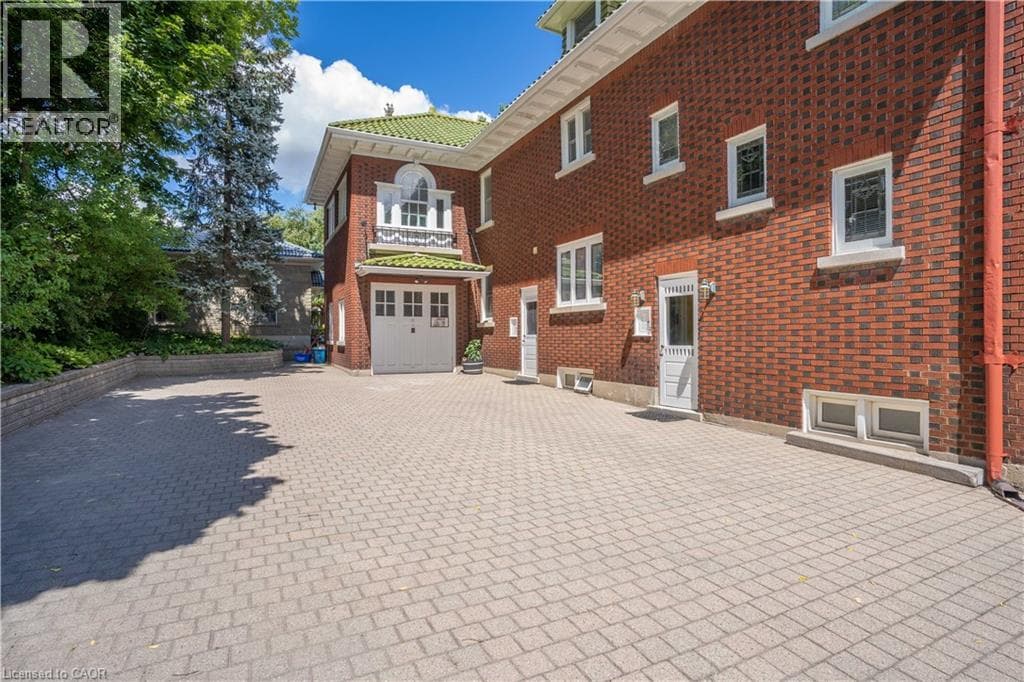
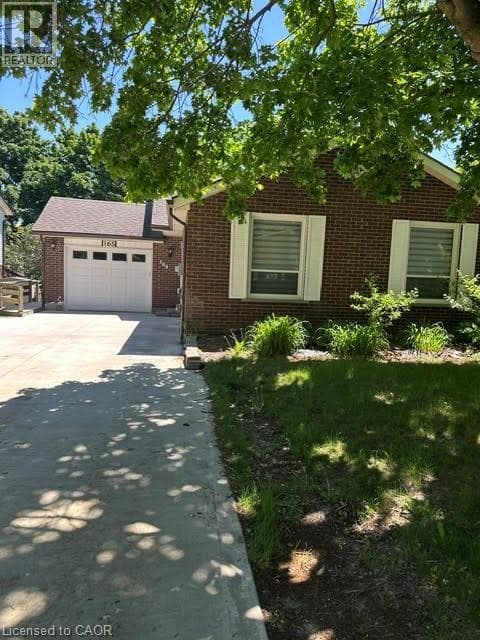
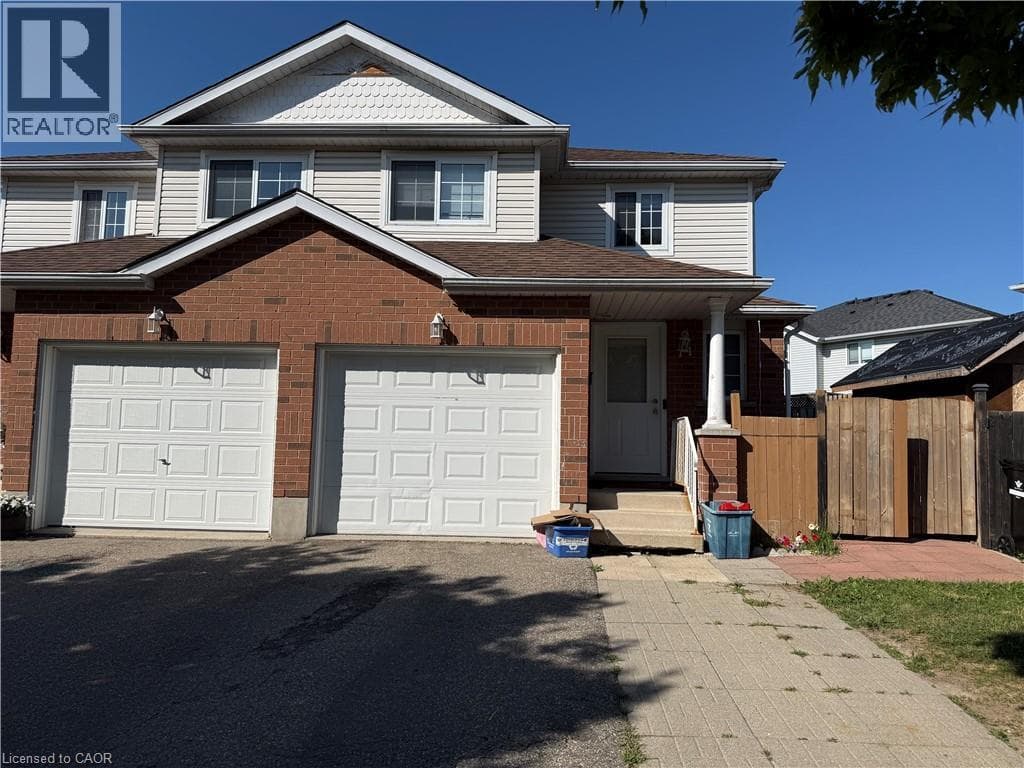
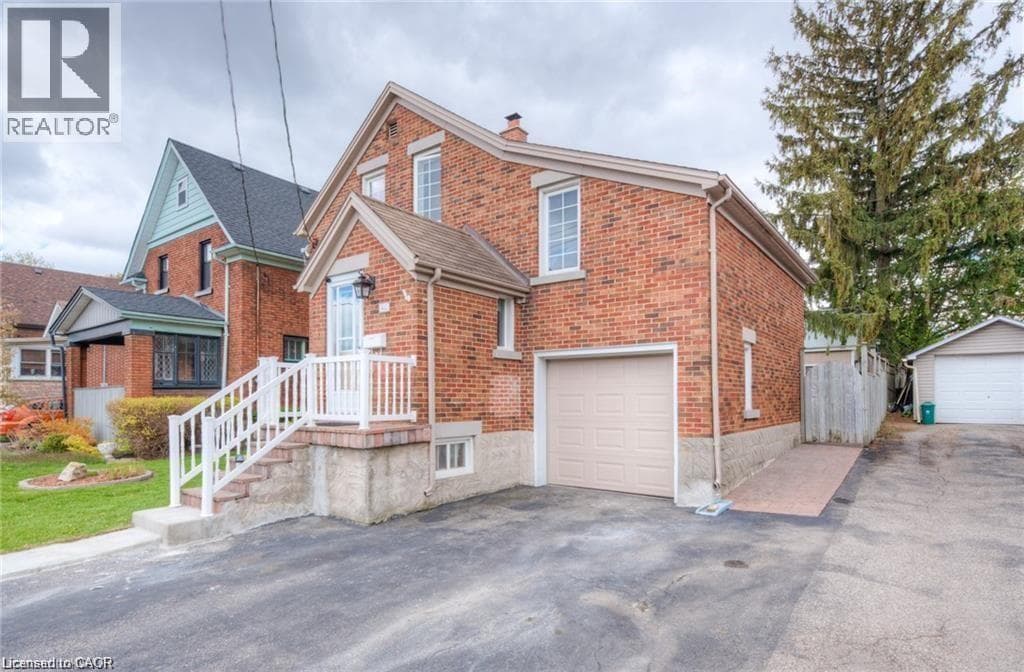
Available Sep 1st. Welcome to this well-maintained all-brick 1.5 storey home offering excellent space and functionality. The main floor features beautiful hardwood flooring, a bright living room, and a fully updated kitchen with granite counters, stainless steel appliances, a gas range, and a pot filler.
| Room | Dimensions | Level |
|---|---|---|
| 3pc Bathroom | 5'11'' x 4'3'' | Basement |
| Recreation room | 17'3'' x 9'7'' | Basement |
| Laundry room | 10'10'' x 7'8'' | Basement |
| Bedroom | 9'5'' x 9'3'' | Second level |
| Bedroom | 10'8'' x 9'5'' | Second level |
| 4pc Bathroom | 8'3'' x 7'5'' | Third level |
| Bedroom | 10'6'' x 9'9'' | Third level |
| Bedroom | 15'2'' x 11'2'' | Third level |
| Kitchen | 10'8'' x 8'5'' | Main level |
| Dining room | 10'7'' x 9'6'' | Main level |
| Living room | 15'9'' x 11'3'' | Main level |
Community Centre
Loading map...

This REALTOR.ca listing content is owned and licensed by REALTOR® members of The Canadian Real Estate Association.
The trademarks REALTOR®, REALTORS®, and the REALTOR® logo are controlled by The Canadian Real Estate Association (CREA) and identify real estate professionals who are members of CREA. The trademarks MLS®, Multiple Listing Service® and the associated logos are owned by The Canadian Real Estate Association (CREA) and identify the quality of services provided by real estate professionals who are members of CREA. The trademark DDF® is owned by The Canadian Real Estate Association (CREA) and identifies CREA's Data Distribution Facility (DDF®).